












Address
721 Keeneland Way, Montgomery, AL
Price
$ 499,900
Property Attributes
- MLS#590073
- TypeSingle Family
- Listing Status Active
- CountyMontgomery
- CityMontgomery
- NeighborhoodCounty Downs
- Zip36109
- Style
- Year Built2005
- Taxes$ 1494
- Price$ 499,900
- Bedrooms5
- Full Bathrooms4
- Half Bathrooms0
- Sqr Footage3396
- Lot Size0.33 Acres
Data Source:
Montgomery MLS (MAAR)
Property Description
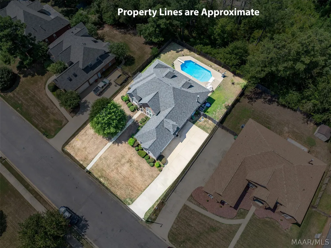
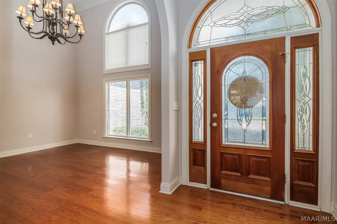
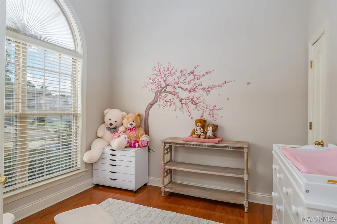
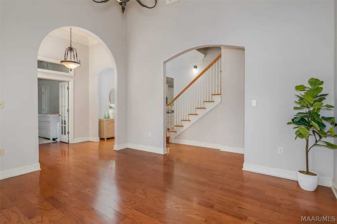
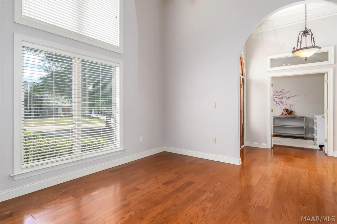
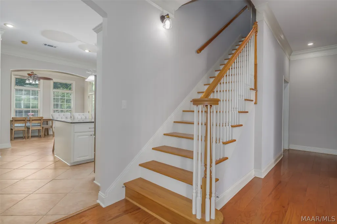
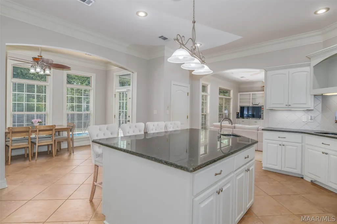
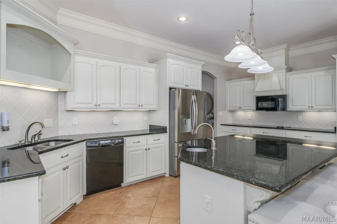
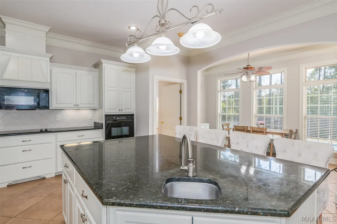
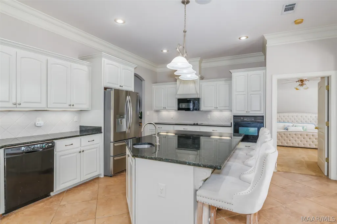
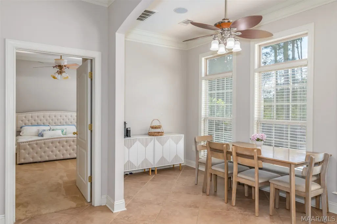
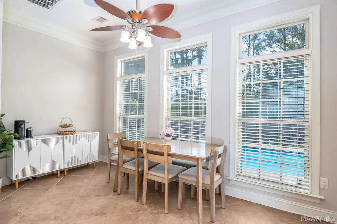
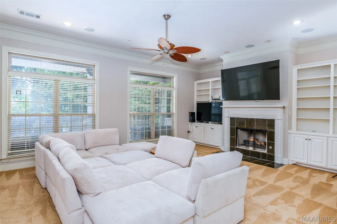
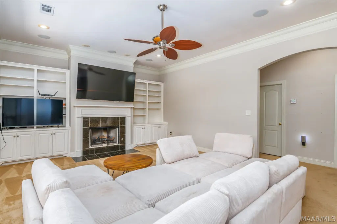
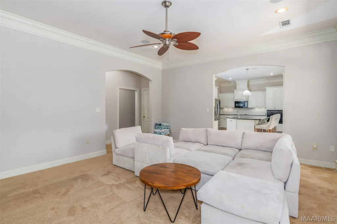
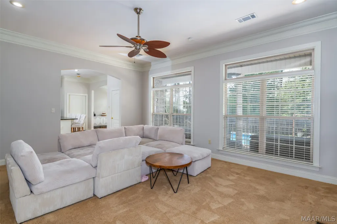
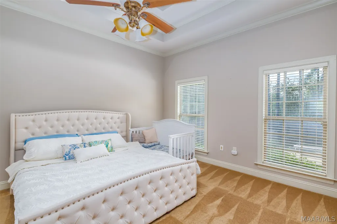
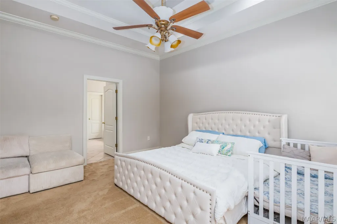
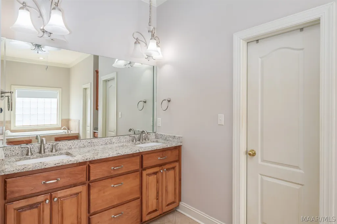
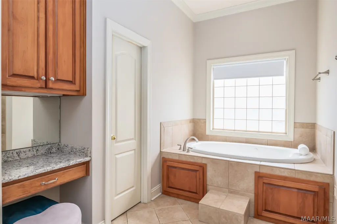
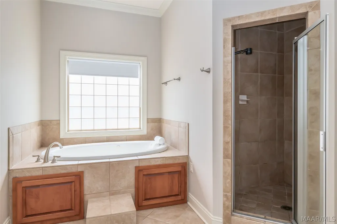
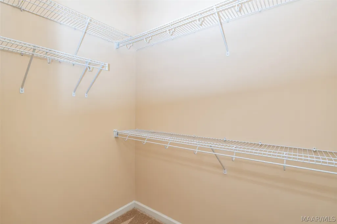
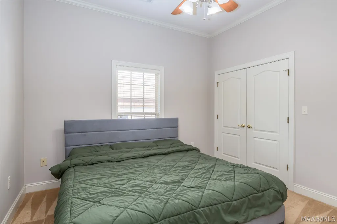
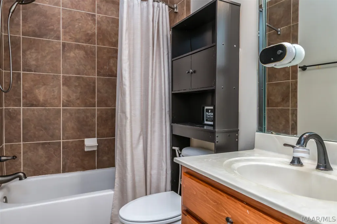
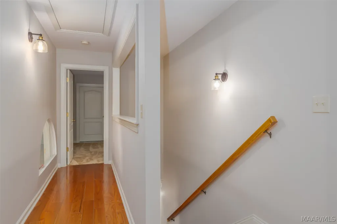
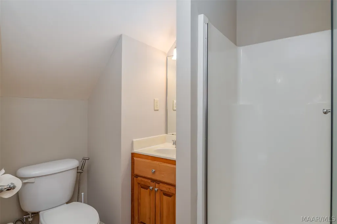
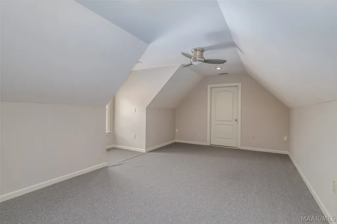
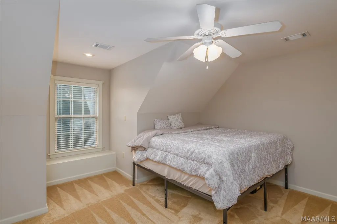
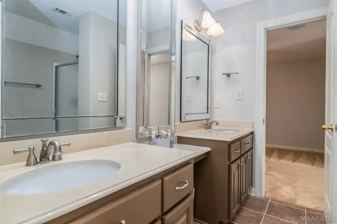
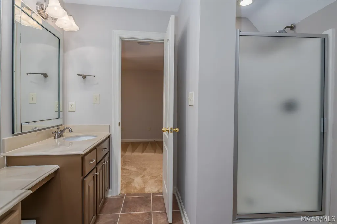
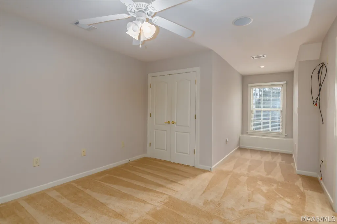
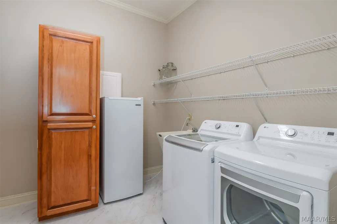
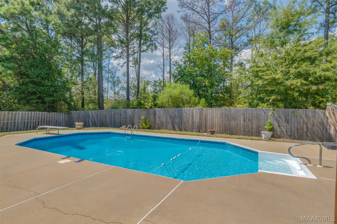
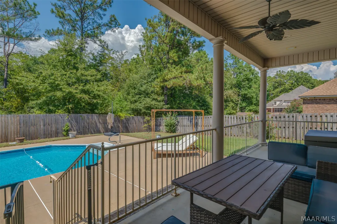
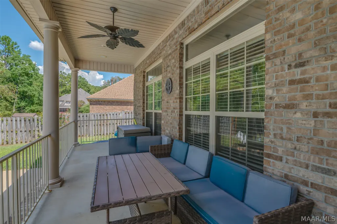
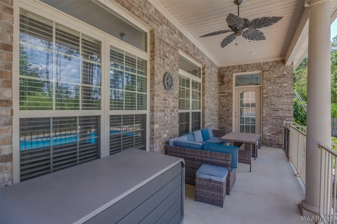
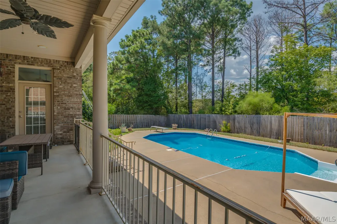
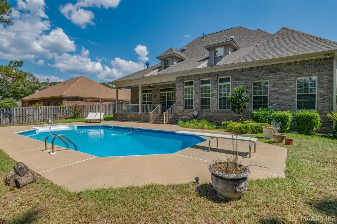
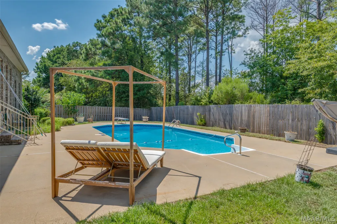
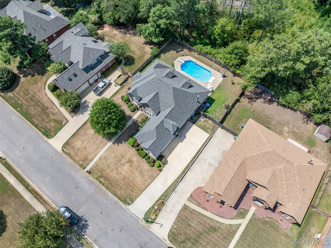
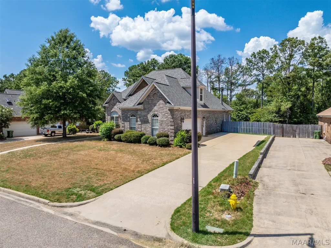
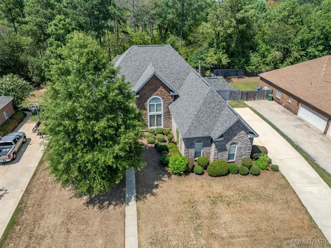
Welcome to a truly EXCEPTIONAL 5 BR/4BA custom-designed home in the newer section of County Downs, offering a BRAND NEW ROOF, luxurious living, abundant storage, & a saltwater POOL! Soaring ceilings, hardwood floors & thoughtful details are found throughout. The main level offers a private Primary Suite with 2 walk-in closets, dual vanities, a soaking tub, an oversized tiled shower, & a water closet, PLUS 2 additional Bedrooms offering flexibility for your guests, multigenerational living, or a Home Office. The heart of the home is the gorgeous Kitchen, which is extra-spacious & features a large island with a vegetable sink, stainless appliances, under-cabinet lighting & an ideal Breakfast Room. The Kitchen opens to the impressive Great Room which has soaring ceilings, built-in bookcases, a gas fireplace, & lovely views of the backyard. Also downstairs are a Formal Dining Room, offering an elegant space for entertaining, & an oversized Laundry Room with new floors & excellent storage. Upstairs are two large Bedrooms connected by a Jack-&-Jill Bath & a massive Bonus Room with built-in shelving…perfect for a Media Room, Playroom, Office or additional Living Space. Three separate walk-in attic spaces provide incredible storage. Outside is your own private retreat with a covered porch, an expansive deck, a resort-style daybed, & a beautiful saltwater POOL. A new wooden privacy fence surrounds the Backyard, & there are no neighbors directly behind the home…only woods & trails, providing a rare sense of privacy & tranquility! Designed with comfort & independence in mind, the home has separate HVAC systems for the 2 main-level suites plus a 3rd HVAC system serving the upstairs. Additional features include a 2-Car Garage, 2 water heaters & a surround sound system. Convenient to I-85 & I-65, shopping, dining, downtown Montgomery, universities & Maxwell & Gunter Air Force Bases. Call quickly to see this amazing home! *BE SURE to ask your Realtor to print out the supplements!
| Price History | |
|---|---|
| 9/3/2026 | Listed $499,900 |
General Features
| Sewer | Public Sewer |
|---|---|
| Heating | Heat Pump,Multiple Heating Units |
| Cooling | Attic Fan,Central Air,Electric,Multi Units |
| Utilities | Cable Available,Electricity Available,Natural Gas Available,High Speed Internet Available |
| Possession | Closing |
| Roof | Ridge Vents |
| Appliances | Dishwasher,Electric Cooktop,Electric Oven,Electric Range,Electric Water Heater,Disposal,Gas Water Heater,Multiple Water Heaters,Microwave,Plumbed For Ice Maker,Refrigerator,Range Hood,Self Cleaning Oven |
| HOA Fee | 85 |
| Garage Spaces | 2 |
| Patio/Porch Features | Covered,Patio,Porch |
| Architectural Style | Two Story |
| Pool Features | In Ground,Pool,Salt Water,Pool Equipment |
| Security Features | Security System,Fire Alarm |
| Construction Materials | Brick |
| Year Built | 2005 |
| Stories Count | 2 |
| Topography | Level |
| Levels | Two |
| Property Subtype | Single Family Residence |
| Assoc Fee Paid Per | Annually |
| County | Montgomery |
| New Construction | false |
| Property Type | Residential |
| Attached Garage | true |
| Energy Efficient | Windows |
| Subdivision Name | County Downs |
| Garage Y/N | true |
| Other Structures | Storage |
| Full Baths | 4 |
| Status | Active |
| Directions | From Atlanta Highway turn on to County Downs Dr. Turn left on Triple Crown. Turn right on Keeneland. |
| ModificationTimestamp | 2026-09-20T21:00:24.567-00:00 |
| City | Montgomery |
| Lot Size Units | Acres |
| Tax Annual Amount | 1494 |
| Home Warranty Y/N | false |
| Lease Considered Y/N | false |
| Virtual Tour | https://unbranded.youriguide.com/721_keeneland_way_montgomery_al/ |
| Standard Status | Active |
| Year Built Source | Public Records |
| Virtual Tour | https://youriguide.com/721_keeneland_way_montgomery_al/ |
| Property Sub Type Additional | Single Family Residence |
| PostalCity | Montgomery |
| Legal Description | COUNTY DOWNS 18 LOT 6 BLK D PLAT BK 49 PG 195 |
Interior Features
| Interior Amenities | Attic,Tray Ceiling(s),Carbon Monoxide Detector,Double Vanity,Garden Tub/Roman Tub,High Ceilings,Jetted Tub,Linen Closet,Pull Down Attic Stairs,Sound System,Storage,Separate Shower,Vaulted Ceiling(s),Walk-In Closet(s),Wired for Sound,Window Treatments,Breakfast Bar,Kitchen Island,Programmable Thermostat |
|---|---|
| Flooring | Carpet,Tile,Wood |
| Total Fireplaces | 1 |
| Air Conditioning Y/N | true |
| Heating Y/N | true |
| Window Features | Blinds,Double Pane Windows |
| Fireplace Y/N | true |
| Laundry Features | Washer Hookup,Dryer Hookup |
| Total Bedrooms | 5 |
| LivingAreaSource | Assessor |
| Total Baths | 4 |
Exterior Features
| Exterior Amenities | Covered Patio,Fully Fenced,Fence,Sprinkler/Irrigation,Porch,Patio,Storage |
|---|---|
| Fencing | Full,Privacy |
| Parking Features | Attached,Driveway,Garage,Garage Door Opener |
| Lot Features | City Lot,Level,Subdivision,Sprinklers In Ground,Wooded |
| Water Source | Public |
| Lot Size Area | 0.33 |
| Foundation Details | Slab |
| Lot Dimensions | 95x150x95x151 |
| Lot Size Acres | 0.33 |
| Road Surface Type | Paved |
| Waterfront Y/N | false |
| Road Frontage Type | Public Road |
Amenities
- Foreclosure
- Views
- Short Sale
- New Construction
- Adult 55+
- Lease To Own
- No HOA Fees
- Furnished
- Primary On Main
- Air Conditioning
- Seller Finance
- Green
- Fixer Upper
- Horse
- Golf
- Fireplace
- Deck
- Garage
- Basement
- Pool
Property vs Single Family Average in 36109
Price
Taxes
Year Built
 Montgomery Area Association of REALTORS® All information deemed reliable but not guaranteed. All properties are subject to prior sale, change or withdrawal. Neither listing broker(s) or information provider(s) shall be responsible for any typographical errors, misinformation, misprints and shall be held totally harmless. Listing(s) information is provided for consumer's personal, non-commercial use and may not be used for any purpose other than to identify prospective properties consumers may
 All information deemed reliable but not guaranteed. All properties are subject to prior sale, change or withdrawal. Neither listing broker(s) or information provider(s) shall be responsible for any typographical errors, misinformation, misprints and shall be held totally harmless. Listing(s) information is provided for consumer's personal, non-commercial use and may not be used for any purpose other than to identify prospective properties consumers may be interested in purchasing. The data relating
 All information deemed reliable but not guaranteed. All properties are subject to prior sale, change or withdrawal. Neither listing broker(s) or information provider(s) shall be responsible for any typographical errors, misinformation, misprints and shall be held totally harmless. Listing(s) information is provided for consumer's personal, non-commercial use and may not be used for any purpose other than to identify prospective properties consumers may be interested in purchasing. The data relating
