












Address
440 Holly Brook Drive, Montgomery, AL
Price
$ 549,900
Property Attributes
- MLS#588371
- TypeSingle Family
- Listing Status Active
- CountyMontgomery
- CityMontgomery
- NeighborhoodCounty Downs
- Zip36109
- Style
- Year Built1997
- Taxes$ 2007
- Price$ 549,900
- Bedrooms6
- Full Bathrooms4
- Half Bathrooms1
- Sqr Footage4686
- Lot Size0.38 Acres
Data Source:
Montgomery MLS (MAAR)
Property Description
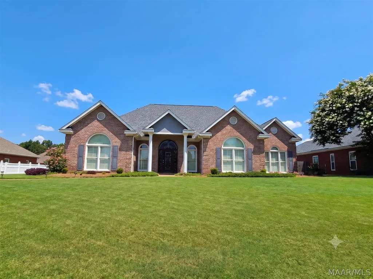
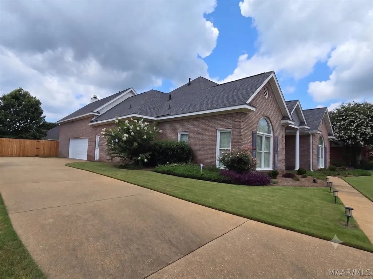
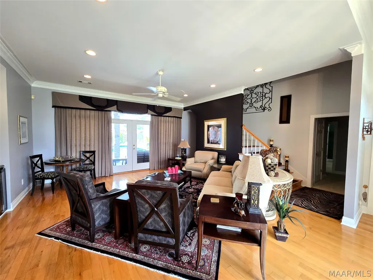
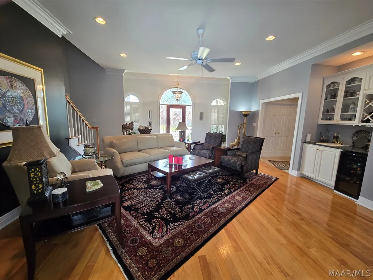
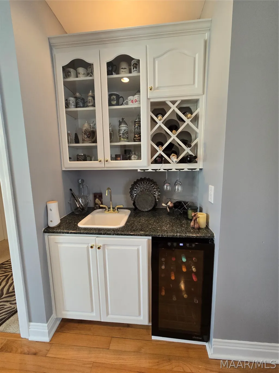
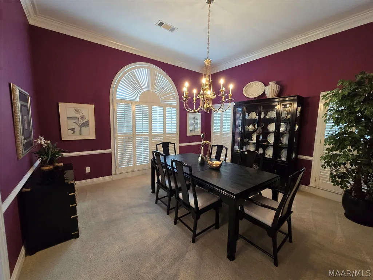
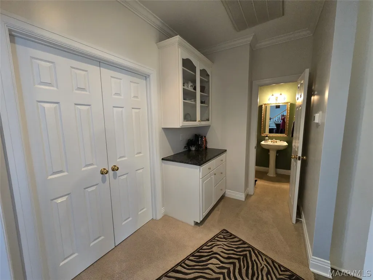
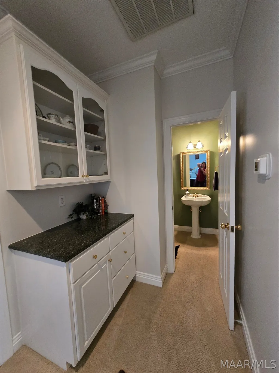
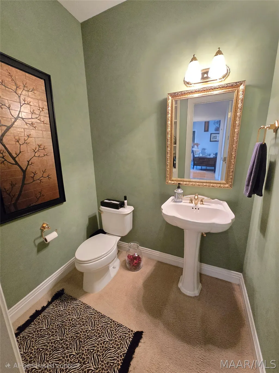
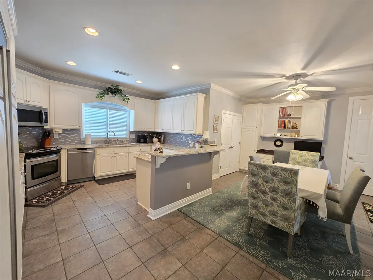
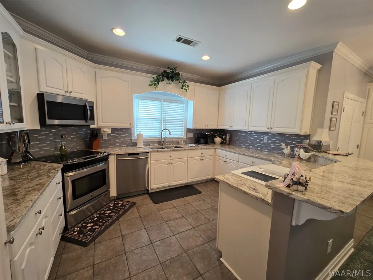
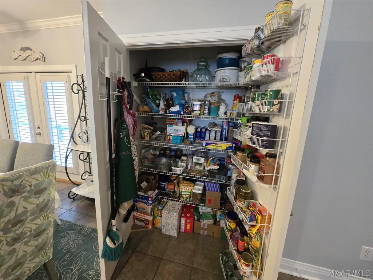
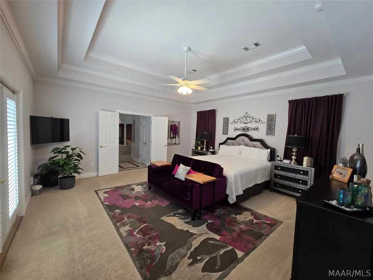
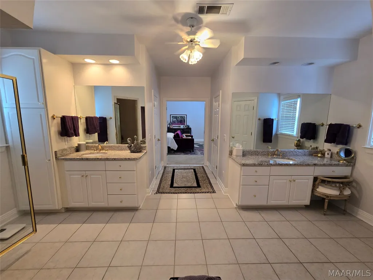
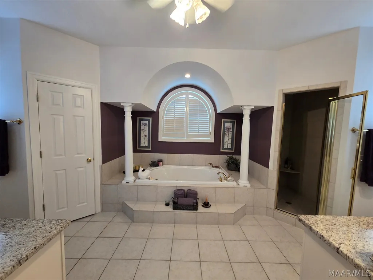
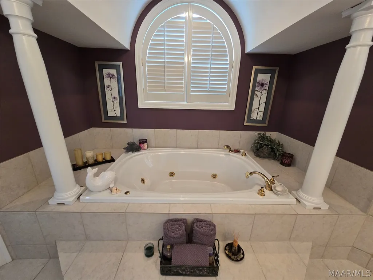
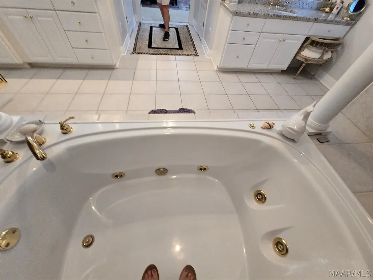
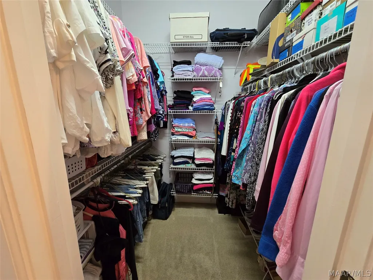
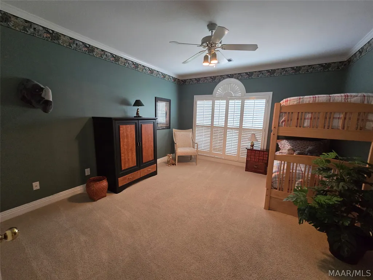
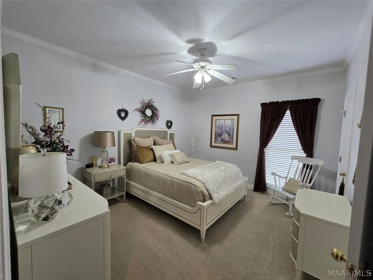
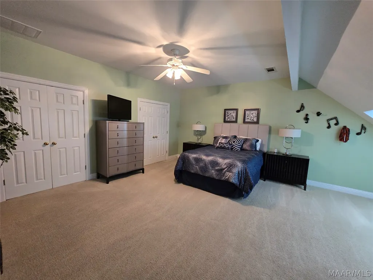
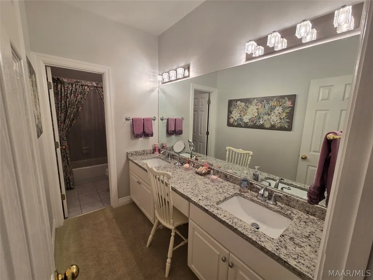
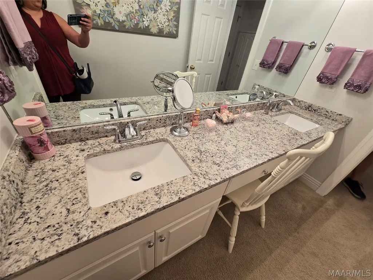
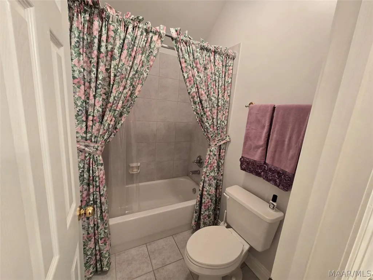
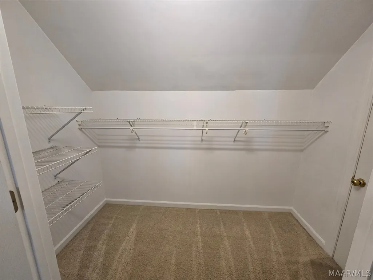
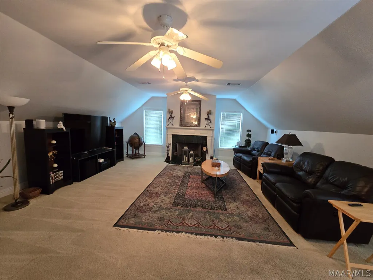
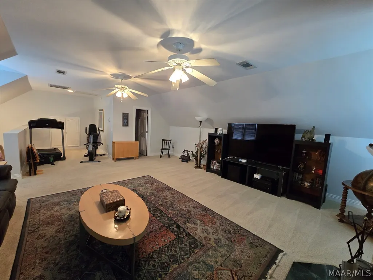
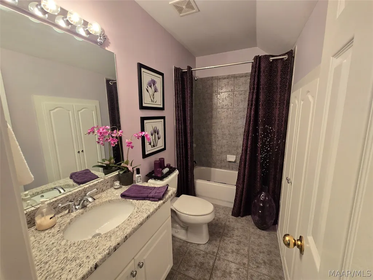
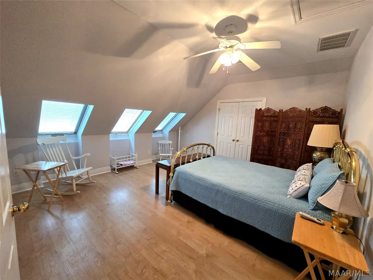
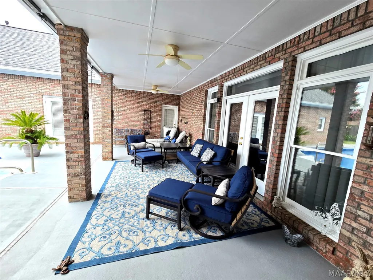
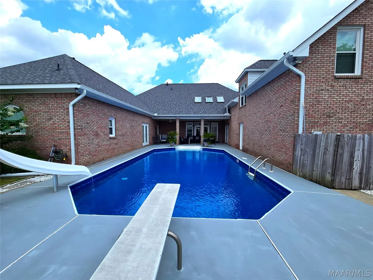
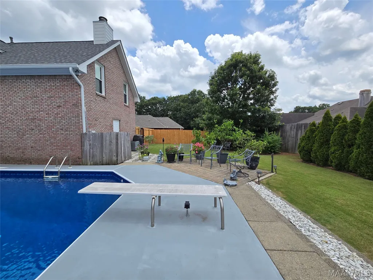
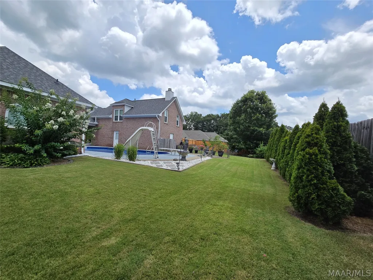
Welcome to your dream estate in the highly desirable County Downs neighborhood! Built in 1997, this stunning 6-bedroom, 4.5-bathroom masterpiece spans a massive 4,686 sq ft and is packed with premium custom details. Nestled within an HOA featuring an optional $100/year groundskeeping service, this property blends luxury with total convenience. Step past the stately front porch columns and through the gorgeous custom front door to find plantation shutters and beautiful wood floors. Designed for effortless entertaining, the expansive main-floor living room features a wet bar with a wine fridge and double doors leading outside. Nearby, a grand dining room easily accommodates a 12-person table, flanked by a butler's pantry and a double-door kitchen pantry. The chef’s kitchen boasts a Sub-Zero fridge, a built-in desk, and two electric ranges (one with a griddle cooktop). The main level hosts 4 bedrooms and 2.5 baths, including a flexible 4th bedroom with built-in bookshelves and glass double doors. The private 17x18 master suite features a trey ceiling, private pool access, double walk-in closets, and a spa-like bath with split vanities (one at "gentleman's height"), a tiled shower, and a jetted tub framed by columns and an archway. Upstairs, find 2 bedrooms with functional, openable roof windows with built-in blinds, 2 full baths, and a massive 20x30 living room with a gas fireplace and floored attic storage. Your backyard oasis features a fully fenced, beautifully landscaped yard with an 18x36 inground chlorine pool (liner replaced Feb 2025). Enjoy the covered back porch with roll-down sun screens and a gas grill stub. Key Updates & Extras: Roof replaced (2024), double-paned lifetime warranty windows, gutters, full sprinkler system, large mudroom, a garage workshop, and a transferable Cooks Pest Control termite bond. HVACs replaced in '23, '22, and '16. A true must-see!
| Price History | |
|---|---|
| 7/6/2026 | Listed $549,900 |
General Features
| Sewer | Public Sewer |
|---|---|
| Heating | Central,Gas,Multiple Heating Units |
| Cooling | Central Air,Ceiling Fan(s),Electric,Multi Units |
| Utilities | Cable Available,Electricity Available,Natural Gas Available,High Speed Internet Available |
| Possession | Close Of Escrow |
| Roof | Ridge Vents |
| Appliances | Dishwasher,Electric Range,Gas Water Heater,Multiple Water Heaters,Microwave,Plumbed For Ice Maker,Refrigerator,Smooth Cooktop |
| HOA Fee | 100 |
| Garage Spaces | 2 |
| Association Fee Includes | Maintenance Grounds |
| Patio/Porch Features | Covered,Porch |
| Architectural Style | Two Story |
| Pool Features | In Ground,Pool |
| Security Features | Fire Alarm |
| Construction Materials | Brick |
| Year Built | 1997 |
| Stories Count | 2 |
| Topography | Level |
| Levels | Two |
| Property Subtype | Single Family Residence |
| Assoc Fee Paid Per | Annually |
| County | Montgomery |
| New Construction | false |
| Property Type | Residential |
| Attached Garage | true |
| Energy Efficient | Windows |
| Subdivision Name | County Downs |
| Garage Y/N | true |
| Full Baths | 4 |
| Status | Active |
| Directions | I85N take exit 4. Left onto Perry Hill Rd., .9 of a mile to turn Right onto Marquette Dr, Left onto Moye, Right onto Larkin, Left onto Bellehurst, Right onto Paxton, Left onto Paddock, at the round about take the first exit onto County Downs |
| ModificationTimestamp | 2026-09-05T13:13:24.457-00:00 |
| City | Montgomery |
| Lot Size Units | Acres |
| Tax Annual Amount | 2007 |
| Home Warranty Y/N | true |
| Lease Considered Y/N | false |
| Standard Status | Active |
| Year Built Source | Public Records |
| Property Sub Type Additional | Single Family Residence |
| PostalCity | Montgomery |
| Legal Description | COUNTY DOWNS 14 LOT 16 BLK 2 PLAT BK 44 PG 55 |
Interior Features
| Interior Amenities | Attic,Tray Ceiling(s),Double Vanity,Garden Tub/Roman Tub,High Ceilings,Jetted Tub,Linen Closet,Pull Down Attic Stairs,Sound System,Storage,Separate Shower,Vaulted Ceiling(s),Walk-In Closet(s),Wired for Sound,Breakfast Bar |
|---|---|
| Flooring | Carpet,Tile,Wood |
| Total Fireplaces | 1 |
| Air Conditioning Y/N | true |
| Heating Y/N | true |
| Window Features | Double Pane Windows |
| Fireplace Y/N | true |
| Half Baths | 1 |
| Laundry Features | Washer Hookup,Dryer Hookup |
| Total Bedrooms | 6 |
| LivingAreaSource | Appraiser |
| Total Baths | 5 |
Exterior Features
| Exterior Amenities | Fully Fenced,Fence,Porch |
|---|---|
| Fencing | Full,Privacy |
| Parking Features | Attached,Driveway,Garage |
| Lot Features | City Lot,Level,Mature Trees |
| Water Source | Public |
| Lot Size Area | 0.38 |
| Foundation Details | Slab |
| Lot Dimensions | 100x164 |
| Lot Size Acres | 0.38 |
| Waterfront Y/N | false |
| Road Frontage Type | Public Road |
Amenities
- Foreclosure
- Views
- Short Sale
- New Construction
- Adult 55+
- Lease To Own
- No HOA Fees
- Furnished
- Primary On Main
- Air Conditioning
- Seller Finance
- Green
- Fixer Upper
- Horse
- Golf
- Fireplace
- Deck
- Garage
- Basement
- Pool
Property vs Single Family Average in 36109
Price
Taxes
Year Built
 Montgomery Area Association of REALTORS® All information deemed reliable but not guaranteed. All properties are subject to prior sale, change or withdrawal. Neither listing broker(s) or information provider(s) shall be responsible for any typographical errors, misinformation, misprints and shall be held totally harmless. Listing(s) information is provided for consumer's personal, non-commercial use and may not be used for any purpose other than to identify prospective properties consumers may
 All information deemed reliable but not guaranteed. All properties are subject to prior sale, change or withdrawal. Neither listing broker(s) or information provider(s) shall be responsible for any typographical errors, misinformation, misprints and shall be held totally harmless. Listing(s) information is provided for consumer's personal, non-commercial use and may not be used for any purpose other than to identify prospective properties consumers may be interested in purchasing. The data relating
 All information deemed reliable but not guaranteed. All properties are subject to prior sale, change or withdrawal. Neither listing broker(s) or information provider(s) shall be responsible for any typographical errors, misinformation, misprints and shall be held totally harmless. Listing(s) information is provided for consumer's personal, non-commercial use and may not be used for any purpose other than to identify prospective properties consumers may be interested in purchasing. The data relating
