












Address
8497 Rockbridge Circle, Montgomery, AL
Price
$ 479,900
Property Attributes
- MLS#590401
- TypeSingle Family
- Listing Status Active
- CountyMontgomery
- CityMontgomery
- NeighborhoodSturbridge
- Zip36116
- Style
- Year Built2005
- Price$ 479,900
- Bedrooms4
- Full Bathrooms3
- Half Bathrooms0
- Sqr Footage3224
- Lot Size0.57 Acres
Data Source:
Montgomery MLS (MAAR)
Property Description
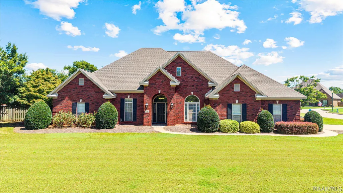
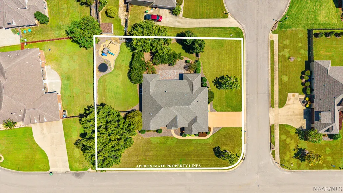
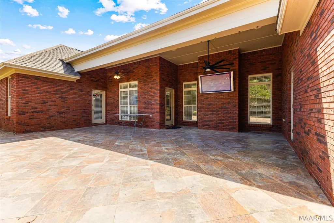
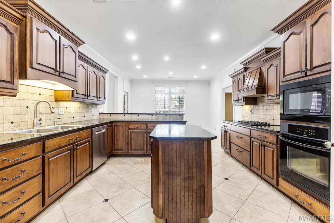
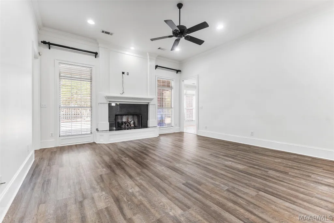
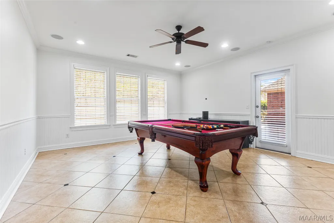
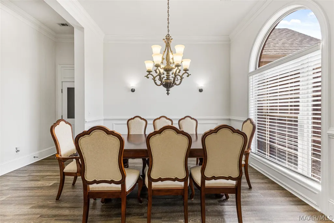
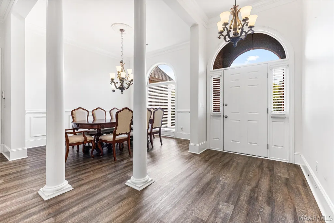
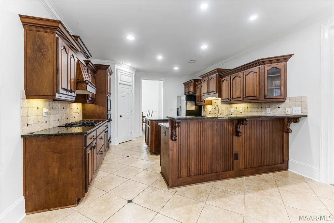
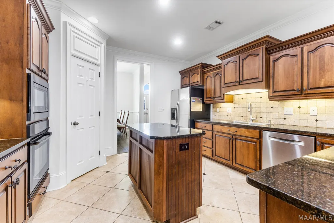
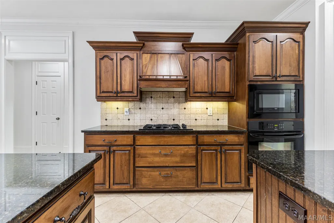
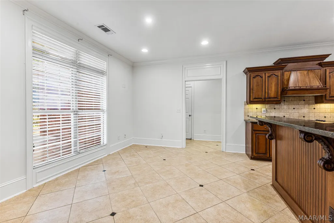
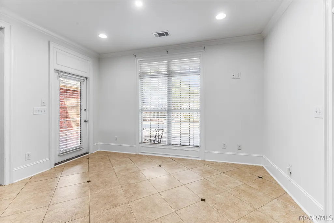
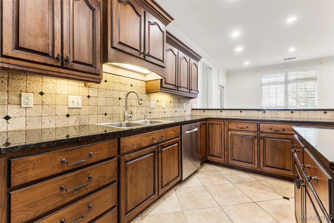
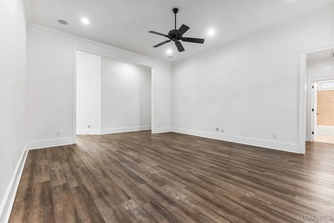
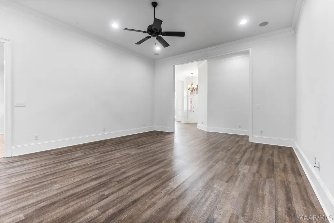
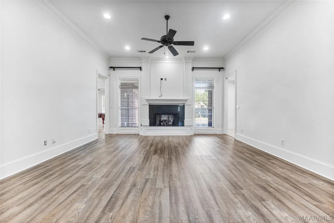
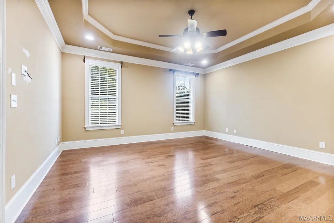
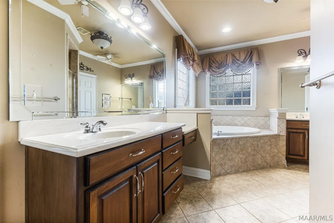
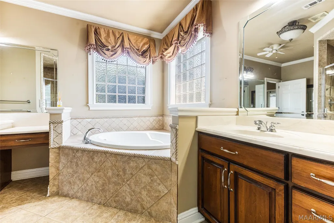
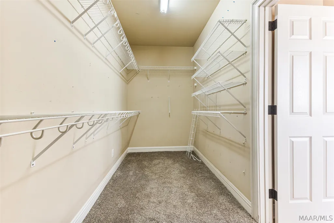
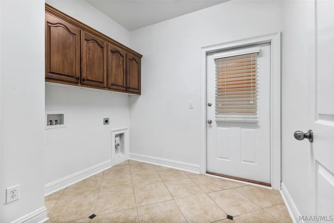
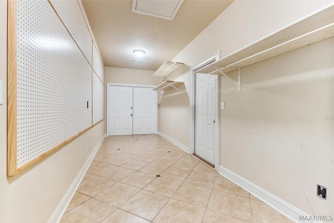
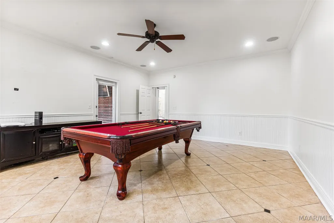
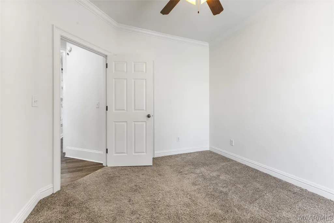
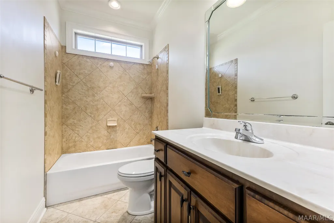
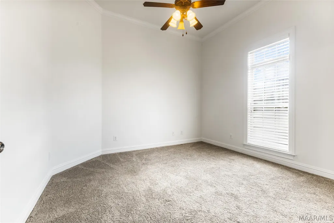
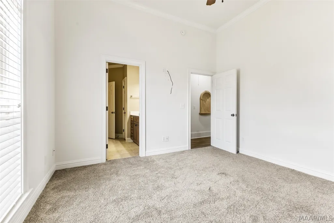
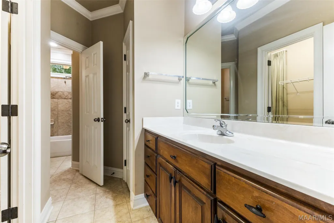
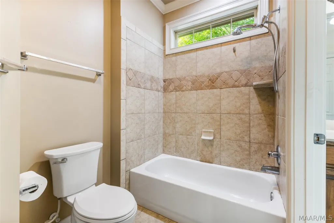
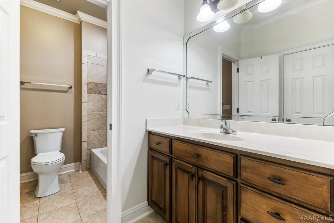
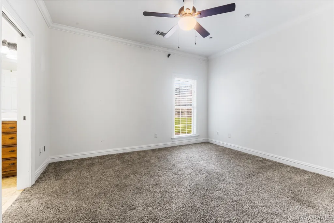
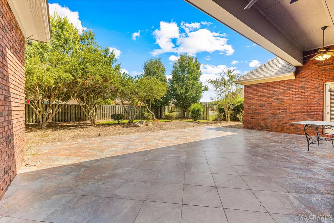
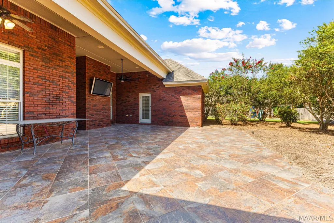
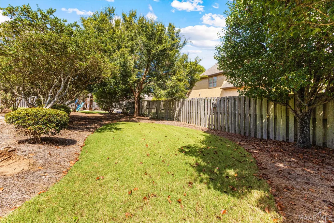
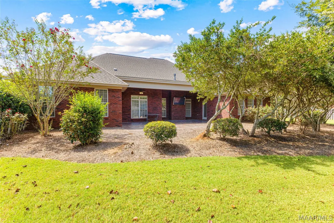
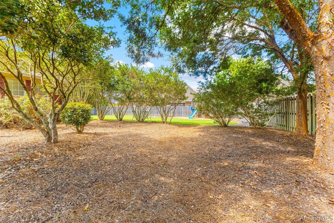
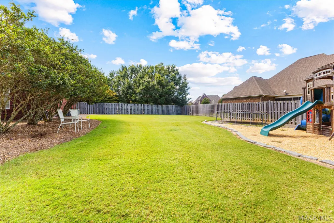
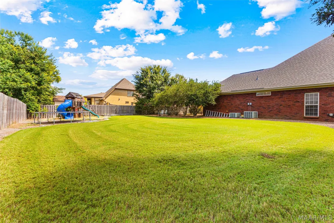
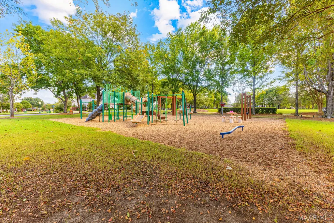
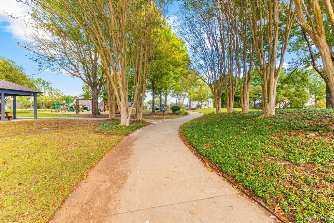
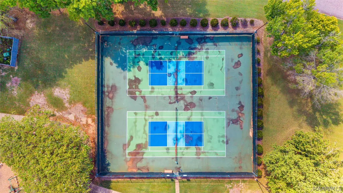
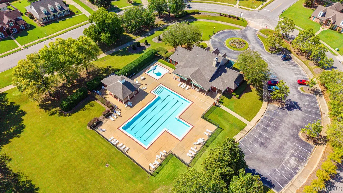
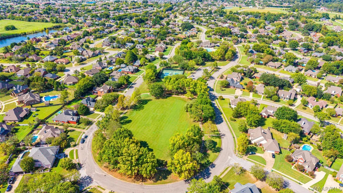
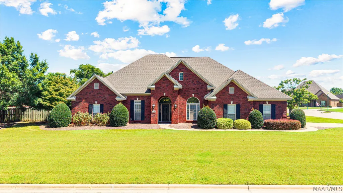
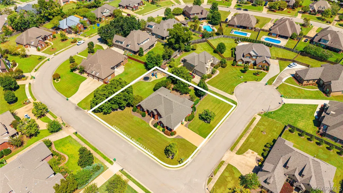
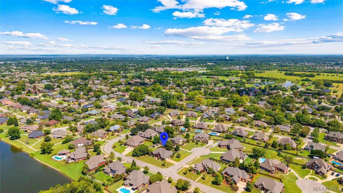
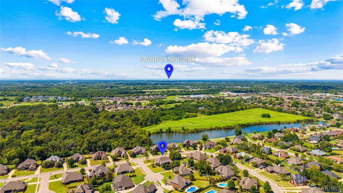
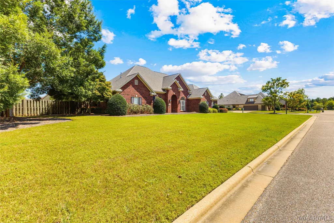
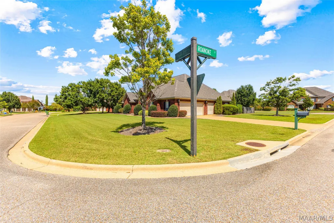
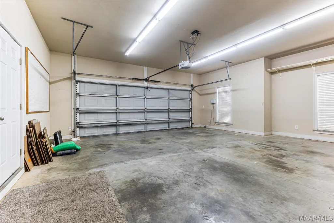
Growing family, multigenerational living, older kids who need their own space...all on ONE LEVEL, with a floor plan that can work for so many different stages of life. From the moment you step inside, you’ll notice how much space this home offers while still giving each area its own purpose. The foyer opens to a formal dining room, while the spacious kitchen features granite countertops, stainless steel appliances, a gas cooktop with custom range hood, work island, pantry, and plenty of cabinet and counter space. The breakfast area flows into the large great room. The primary suite includes a jetted tub, separate shower, double vanity, and large walk-in closet. 2 additional bedrooms share a Jack-and-Jill bath with separate vanities, giving everyone their own space when getting ready. A 4th bedroom, full bath, and bonus room located together toward the back of the home. Turn the bonus room into the game room everyone gathers in, a second living room, or create a special area for multigenerational living, a college student, or teenager. This is the kind of floor plan that gives you options as your needs change. There’s a heated & cooled space off the 2-car garage that can be accessed from inside the home; perfect for an office, hobby room, additional living space, or climate-controlled storage. Also an oversized laundry room with a mud sink. Built by Kenny Hayes, and has NEW luxury vinyl plank flooring, NEW carpet, a recently painted interior, a NEW architectural roof installed in June 2025, and a NEW water heater. Outside, the oversized corner lot gives you plenty of room to enjoy, with a fully fenced backyard and covered patio. And when you want even more to do, Sturbridge offers a pool, fitness center, tennis courts, playground, fishing, and a clubhouse. The location makes everyday life convenient, too. You’re just minutes from shopping at EastChase, Baptist Medical Center East, medical offices, and plenty of dining options.
| Price History | |
|---|---|
| 9/11/2026 | Listed $479,900 |
General Features
| Sewer | Public Sewer |
|---|---|
| Heating | Central,Gas,Multiple Heating Units |
| Cooling | Central Air,Ceiling Fan(s),Electric,Multi Units |
| Utilities | Cable Available,Electricity Available,Natural Gas Available,High Speed Internet Available |
| Possession | Close Of Escrow |
| Roof | Ridge Vents |
| Appliances | Dishwasher,Gas Cooktop,Disposal,Gas Oven,Multiple Water Heaters,Microwave,Plumbed For Ice Maker,Range Hood,Self Cleaning Oven |
| HOA Fee | 408 |
| Garage Spaces | 2 |
| Association Fee Includes | Recreation Facilities,See Agent |
| Patio/Porch Features | Covered,Patio,Porch |
| Architectural Style | One Story |
| Pool Features | Community,Pool |
| Security Features | Security System,Fire Alarm |
| Construction Materials | Brick,Vinyl Siding |
| Year Built | 2005 |
| Stories Count | 1 |
| Levels | One |
| Property Subtype | Single Family Residence |
| Community Features | Pool |
| Assoc Fee Paid Per | Semi-Annually |
| County | Montgomery |
| New Construction | false |
| Property Type | Residential |
| HOA | true |
| Attached Garage | true |
| Energy Efficient | Doors,Windows |
| Subdivision Name | Sturbridge |
| Garage Y/N | true |
| Full Baths | 3 |
| Status | Active |
| Directions | From Eastchase, Take Taylor Rd to Vaughn, turn left, right on Sturbridge Dr, Right on Sturbridge Pl, Right on Lenox Ln, Right into Rockbridge on Maple Hall Ln, Right onto Rockbridge Cir, House on left |
| ModificationTimestamp | 2026-09-13T20:00:51.990-00:00 |
| City | Montgomery |
| Lot Size Units | Acres |
| Home Warranty Y/N | false |
| Lease Considered Y/N | false |
| Standard Status | Active |
| Year Built Source | Public Records |
| Property Sub Type Additional | Single Family Residence |
| PostalCity | Montgomery |
| Legal Description | STURBRIDGE PLANTATION 20 LOT 19 BLK B PLAT BK 049 PAGE 158 |
Interior Features
| Interior Amenities | Attic,Tray Ceiling(s),Double Vanity,High Ceilings,Jetted Tub,Linen Closet,Pull Down Attic Stairs,Storage,Separate Shower,Walk-In Closet(s),Window Treatments,Breakfast Bar,Kitchen Island |
|---|---|
| Flooring | Carpet,Plank,Tile,Vinyl,Wood |
| Total Fireplaces | 1 |
| Air Conditioning Y/N | true |
| Heating Y/N | true |
| Window Features | Blinds,Double Pane Windows |
| Fireplace Y/N | true |
| Laundry Features | Washer Hookup,Dryer Hookup |
| Total Bedrooms | 4 |
| LivingAreaSource | Appraiser |
| Total Baths | 3 |
Exterior Features
| Exterior Amenities | Covered Patio,Fully Fenced,Fence,Sprinkler/Irrigation,Porch,Patio,Storage |
|---|---|
| Fencing | Full,Privacy |
| Parking Features | Attached,Garage |
| Lot Features | City Lot,Corner Lot,Mature Trees,Subdivision,Sprinklers In Ground |
| Water Source | Public |
| Lot Size Area | 0.57 |
| Foundation Details | Slab |
| Lot Dimensions | 165.25 x 129.73 x 150.5 x 150 |
| Lot Size Acres | 0.57 |
| Road Surface Type | Paved |
| Waterfront Y/N | false |
Amenities
- Foreclosure
- Views
- Short Sale
- New Construction
- Adult 55+
- Lease To Own
- No HOA Fees
- Furnished
- Primary On Main
- Air Conditioning
- Seller Finance
- Green
- Fixer Upper
- Horse
- Golf
- Fireplace
- Deck
- Garage
- Basement
- Pool
Property vs Single Family Average in 36116
Price
Year Built
 Montgomery Area Association of REALTORS® All information deemed reliable but not guaranteed. All properties are subject to prior sale, change or withdrawal. Neither listing broker(s) or information provider(s) shall be responsible for any typographical errors, misinformation, misprints and shall be held totally harmless. Listing(s) information is provided for consumer's personal, non-commercial use and may not be used for any purpose other than to identify prospective properties consumers may
 All information deemed reliable but not guaranteed. All properties are subject to prior sale, change or withdrawal. Neither listing broker(s) or information provider(s) shall be responsible for any typographical errors, misinformation, misprints and shall be held totally harmless. Listing(s) information is provided for consumer's personal, non-commercial use and may not be used for any purpose other than to identify prospective properties consumers may be interested in purchasing. The data relating
 All information deemed reliable but not guaranteed. All properties are subject to prior sale, change or withdrawal. Neither listing broker(s) or information provider(s) shall be responsible for any typographical errors, misinformation, misprints and shall be held totally harmless. Listing(s) information is provided for consumer's personal, non-commercial use and may not be used for any purpose other than to identify prospective properties consumers may be interested in purchasing. The data relating
