











Address
9512 Bent Brook Drive, Montgomery, AL
Price
$ 695,000
Property Attributes
- MLS#590263
- TypeSingle Family
- Listing Status Active
- CountyMontgomery
- CityMontgomery
- NeighborhoodWynlakes
- Zip36117
- Style
- Year Built1989
- Price$ 695,000
- Bedrooms4
- Full Bathrooms3
- Half Bathrooms0
- Sqr Footage3599
- Lot Size0.48 Acres
Data Source:
Montgomery MLS (MAAR)
Property Description
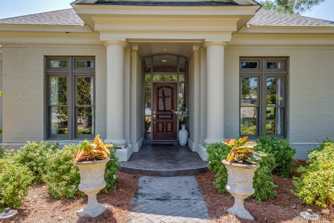
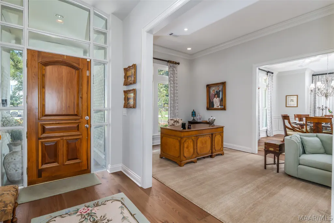
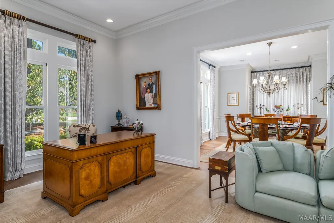
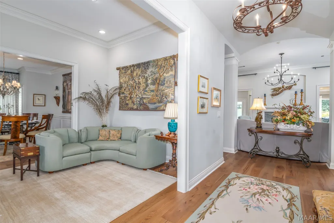
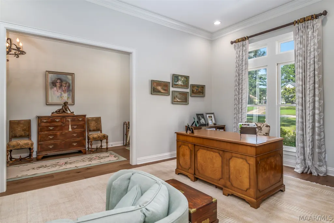
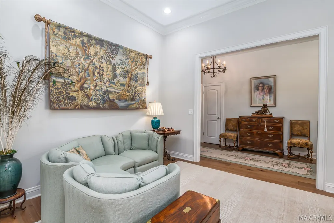
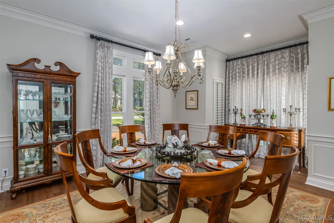
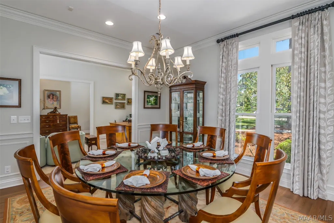
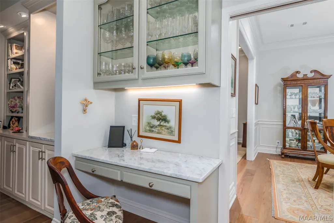
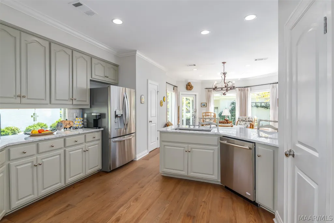
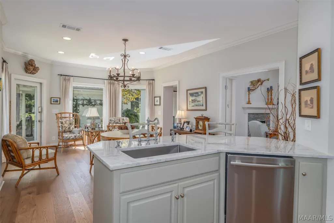
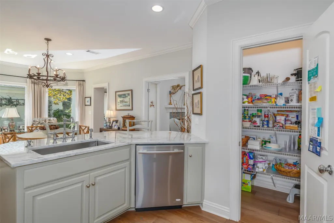
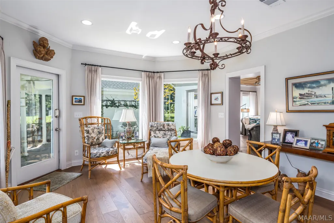
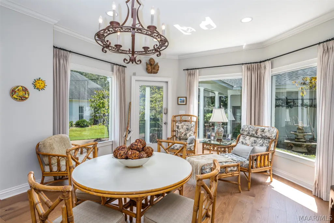
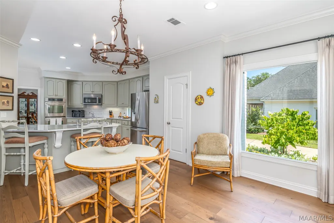
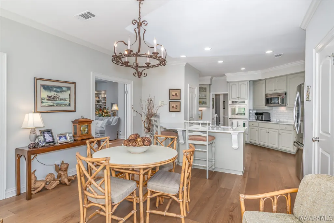
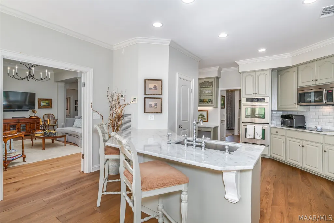
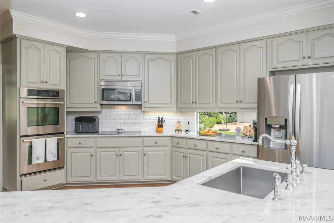
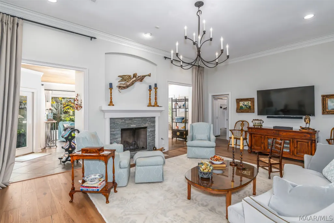
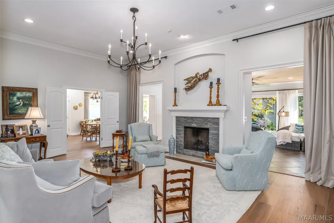
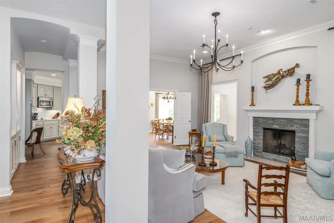
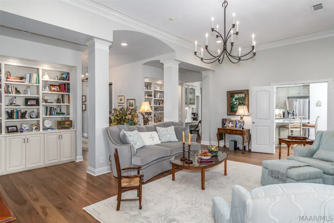
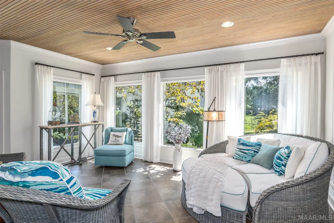
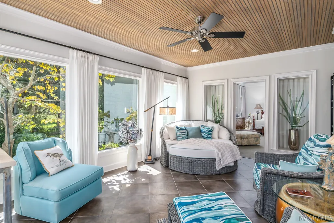
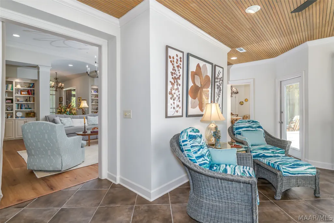
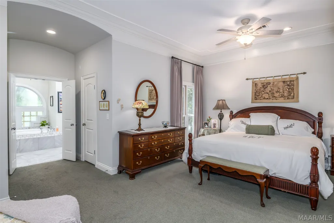
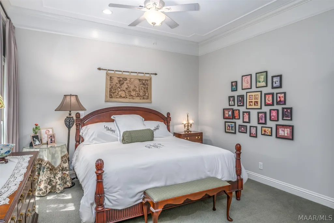
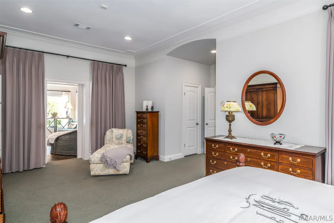
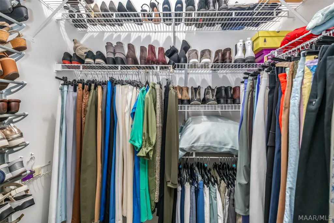
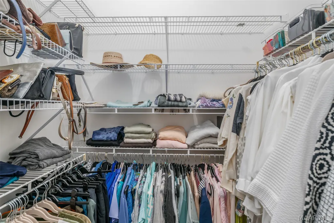
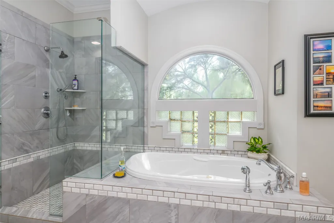
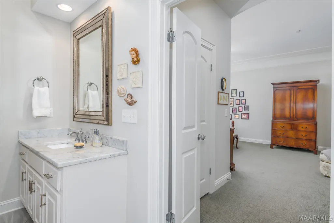
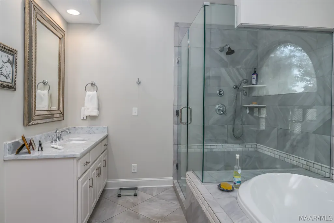
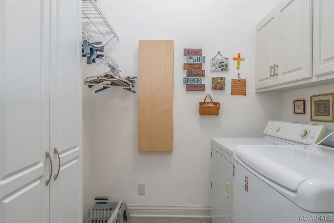
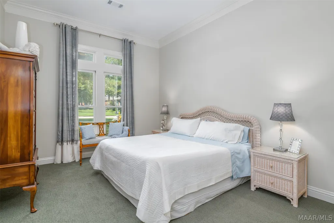
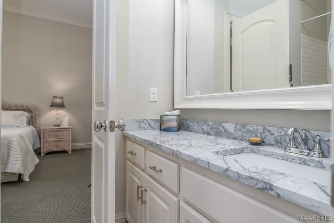
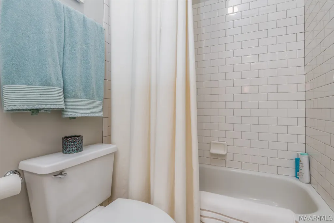
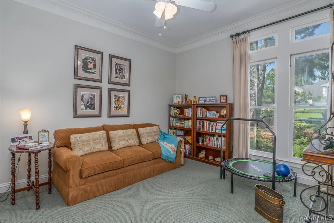
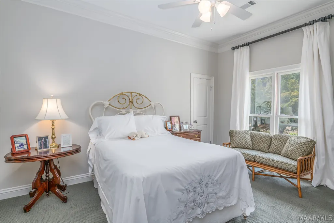
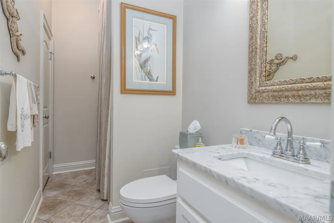
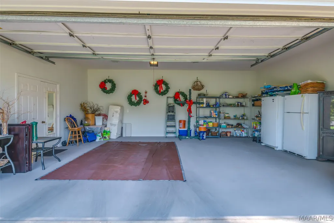
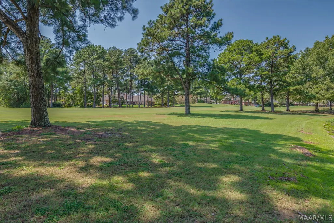
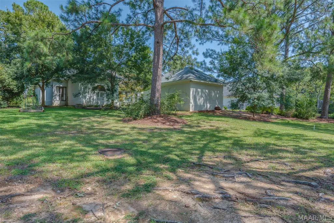
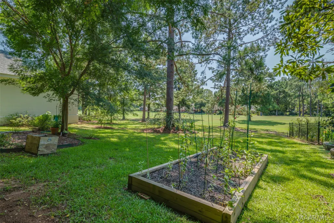
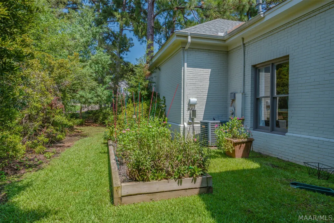
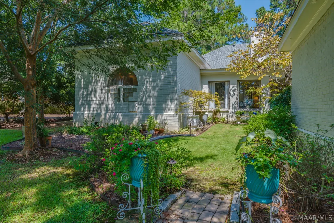
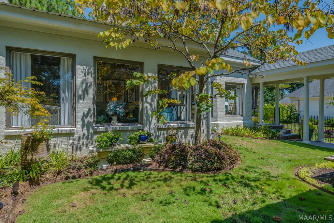
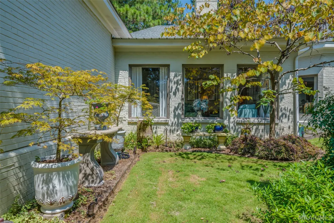
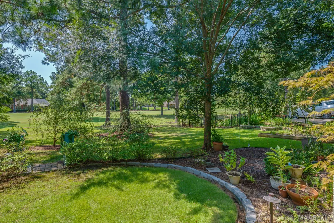
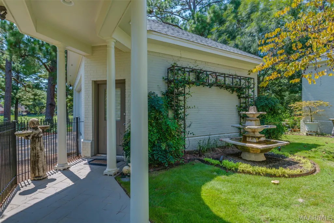
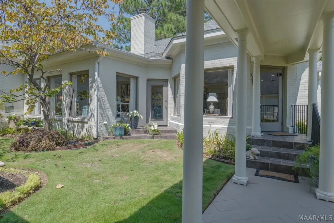
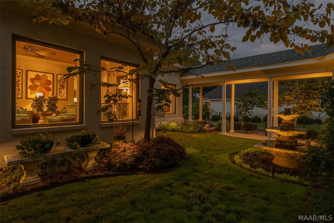
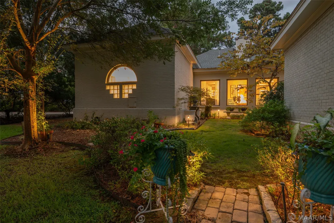
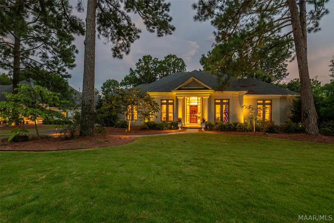
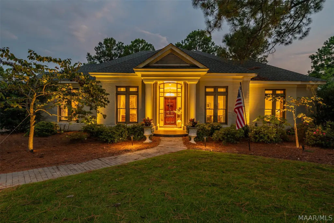
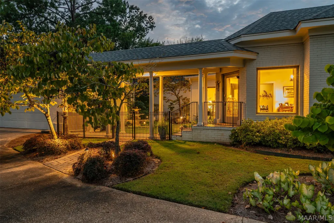
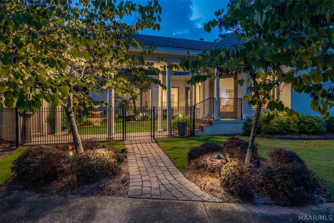
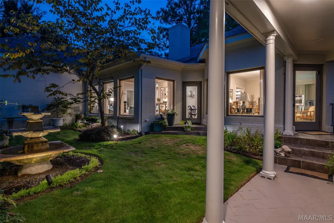
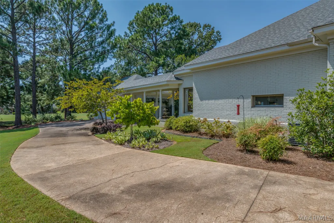
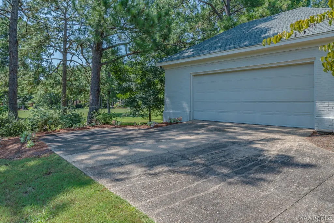
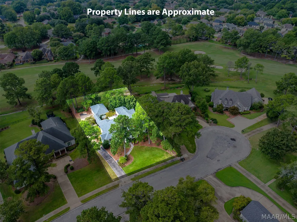
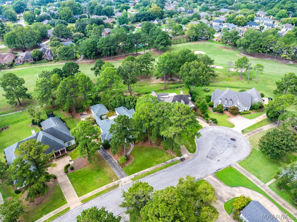
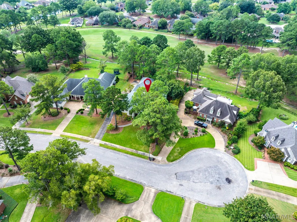
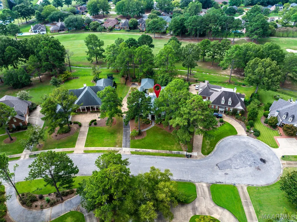
Immaculate one-level 4 bed/3 bath custom-built Wynlakes home situated on a beautiful golf course oversized lot in a quiet cul-de-sac. Thoughtfully updated, like new and meticulously maintained, this home offers exceptional natural light, an open floor plan, extensive crown molding, new hardwood flooring and carpet (2021), new roof (2021), and fresh interior/exterior paint. From the moment you step through the welcoming foyer with a barrel ceiling, you are greeted by spacious, light-filled interiors. The foyer opens into a fabulous study. The study flows seamlessly into the large dining room, beautifully accented with wainscoting. The updated kitchen features marble countertops, tile backsplash, deep sink, painted cabinetry with pull-out drawers, two pantries, Jen-Air appliances including double ovens, smooth cooktop, microwave, dishwasher, and a spacious breakfast bar. The large breakfast nook has a view of the yard and golf course. The kitchen flows seamlessly into the dining room, living room, and sunroom. The sunroom features a cypress beadboard ceiling, copper roof, and views of the courtyard and golf course. The spacious living room/family room offers a gas fireplace, lighted bookshelves, and easy access to the sunroom and kitchen. The private primary suite features two walk-in closets and a luxurious en-suite bath featuring a double vanity with marble countertops, tiled shower, jetted tub, and private water closet. The laundry room is conveniently located near the main bedroom. Three additional spacious bedrooms all feature walk-in closets. Two additional full guest baths with marble countertops. Enjoy the beautifully landscaped courtyard with fountain, professional updated lighting, extensive irrigation, raised garden beds, and freshly painted fencing and walkway. Additional features include a breezeway, two-car garage with granite-grip floor, and additional storage room. This won't last long. Call today to schedule your showing to see this stunning home!
| Price History | |
|---|---|
| 9/9/2026 | Listed $695,000 |
General Features
| Sewer | Public Sewer |
|---|---|
| Heating | Central,Gas,Multiple Heating Units |
| Cooling | Central Air,Ceiling Fan(s),Electric |
| Utilities | Cable Available,Electricity Available,Natural Gas Available |
| Possession | Close Of Escrow |
| Appliances | Dishwasher,Electric Cooktop,Electric Oven,Disposal,Gas Water Heater,Microwave,Plumbed For Ice Maker,Refrigerator,Smooth Cooktop |
| HOA Fee | 540 |
| Garage Spaces | 2 |
| Association Fee Includes | See Agent,Security |
| Patio/Porch Features | Patio |
| Architectural Style | One Story |
| Pool Features | None |
| Construction Materials | Brick |
| Year Built | 1989 |
| Stories Count | 1 |
| Topography | Level |
| Levels | One |
| Property Subtype | Single Family Residence |
| Assoc Fee Paid Per | Semi-Annually |
| County | Montgomery |
| New Construction | false |
| Property Type | Residential |
| HOA | true |
| Attached Garage | false |
| Energy Efficient | Doors,Windows |
| Subdivision Name | Wynlakes |
| Garage Y/N | true |
| Other Structures | Storage |
| Full Baths | 3 |
| Status | Active |
| Directions | ENTER WYNLAKES OFF OF VAUGHN ROAD, CONTINUE ON WYNLAKES BLVD FOR APPROX 1/2 MILE AND AFTER PASSING WYNLAKES COUNTRY CLUB ON LEFT, YOU WILL TAKE RIGHT ONTO DUNWOODY PLACE. TURN RIGHT ON BENT BROOK DRIVE AND THE HOME WILL BE ON YOUR RIGHT. |
| ModificationTimestamp | 2026-09-10T13:14:18.380-00:00 |
| City | Montgomery |
| Lot Size Units | Acres |
| Home Warranty Y/N | false |
| Lease Considered Y/N | false |
| Virtual Tour | https://unbranded.youriguide.com/9512_bent_brook_dr_montgomery_al/ |
| Standard Status | Active |
| Year Built Source | Public Records |
| Virtual Tour | https://youriguide.com/9512_bent_brook_dr_montgomery_al/ |
| Property Sub Type Additional | Single Family Residence |
| PostalCity | Montgomery |
| Legal Description | WYNLAKES K1 LOT 8 BLK PLAT BK 037 PAGE 114 |
Interior Features
| Interior Amenities | Attic,Double Vanity,Garden Tub/Roman Tub,High Ceilings,Jetted Tub,Pull Down Attic Stairs,Storage,Shutters,Separate Shower,Walk-In Closet(s),Window Treatments,Breakfast Bar,Kitchen Island |
|---|---|
| Flooring | Carpet,Tile,Wood |
| Total Fireplaces | 1 |
| Air Conditioning Y/N | true |
| Heating Y/N | true |
| Window Features | Blinds,Double Pane Windows,Plantation Shutters |
| Fireplace Y/N | true |
| Laundry Features | Washer Hookup,Dryer Hookup |
| Total Bedrooms | 4 |
| LivingAreaSource | Owner |
| Total Baths | 3 |
Exterior Features
| Exterior Amenities | Fence,Sprinkler/Irrigation,Patio,Storage |
|---|---|
| Fencing | Partial |
| Parking Features | Detached,Garage,Garage Door Opener,Parking Pad |
| Lot Features | City Lot,Cul-De-Sac,Level,Mature Trees,Subdivision,Sprinklers In Ground |
| Water Source | Public |
| Lot Size Area | 0.48 |
| Foundation Details | Slab |
| Lot Dimensions | 50x50x197x112x200 |
| Lot Size Acres | 0.48 |
| Road Surface Type | Paved |
| Frontage Type | Golf Course |
| Waterfront Y/N | false |
Amenities
- Foreclosure
- Views
- Short Sale
- New Construction
- Adult 55+
- Lease To Own
- No HOA Fees
- Furnished
- Primary On Main
- Air Conditioning
- Seller Finance
- Green
- Fixer Upper
- Horse
- Golf
- Fireplace
- Deck
- Garage
- Basement
- Pool
Property vs Single Family Average in 36117
Price
Year Built
 Montgomery Area Association of REALTORS® All information deemed reliable but not guaranteed. All properties are subject to prior sale, change or withdrawal. Neither listing broker(s) or information provider(s) shall be responsible for any typographical errors, misinformation, misprints and shall be held totally harmless. Listing(s) information is provided for consumer's personal, non-commercial use and may not be used for any purpose other than to identify prospective properties consumers may
 All information deemed reliable but not guaranteed. All properties are subject to prior sale, change or withdrawal. Neither listing broker(s) or information provider(s) shall be responsible for any typographical errors, misinformation, misprints and shall be held totally harmless. Listing(s) information is provided for consumer's personal, non-commercial use and may not be used for any purpose other than to identify prospective properties consumers may be interested in purchasing. The data relating
 All information deemed reliable but not guaranteed. All properties are subject to prior sale, change or withdrawal. Neither listing broker(s) or information provider(s) shall be responsible for any typographical errors, misinformation, misprints and shall be held totally harmless. Listing(s) information is provided for consumer's personal, non-commercial use and may not be used for any purpose other than to identify prospective properties consumers may be interested in purchasing. The data relating
