














Address
729 Harbin Drive, Prattville, AL
Price
$ 398,900
Property Attributes
- MLS#588095
- TypeSingle Family
- Listing Status Contingent
- CountyAutauga
- CityPrattville
- NeighborhoodMcClain Landing
- Zip36066
- Style
- Year Built2023
- Price$ 398,900
- Bedrooms4
- Full Bathrooms2
- Half Bathrooms2
- Sqr Footage2368
- Lot Size0.25 Acres
Data Source:
Montgomery MLS (MAAR)
Property Description
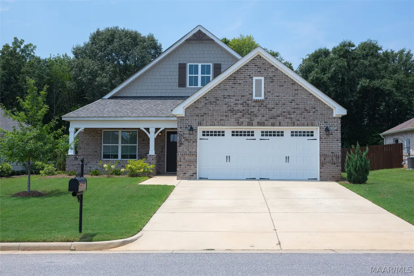
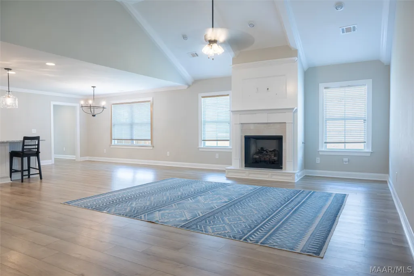
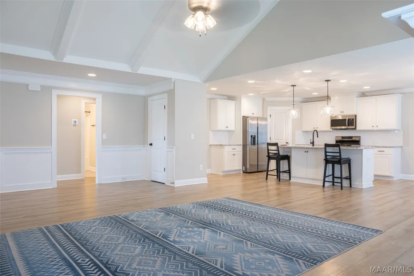
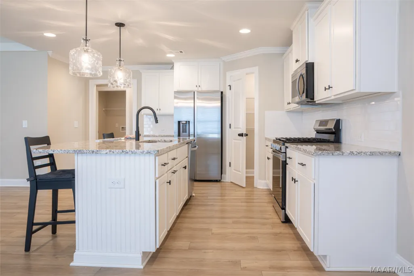
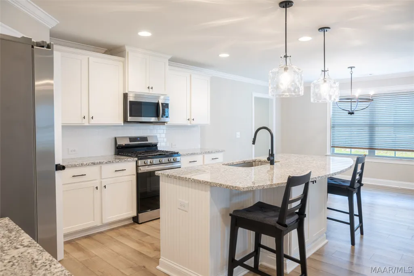
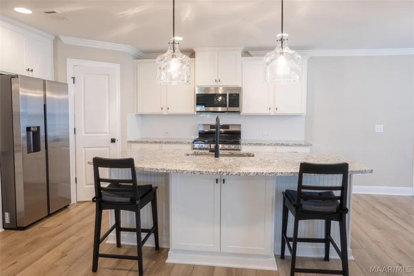
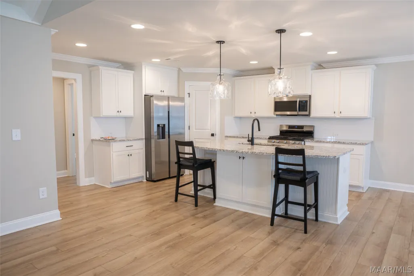
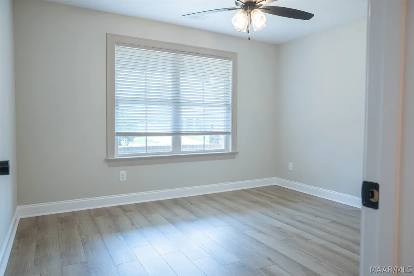
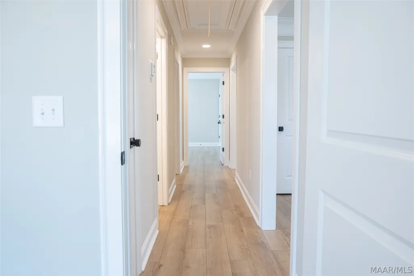
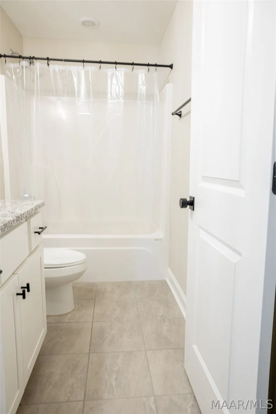
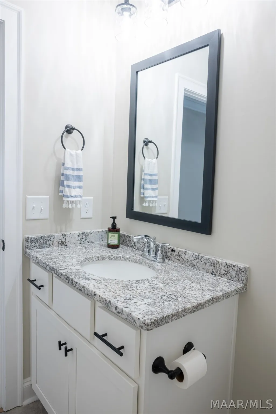
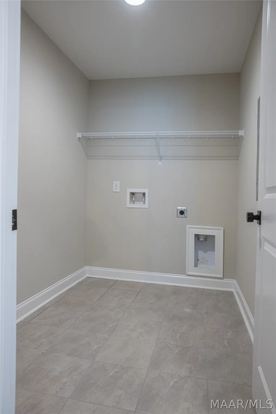
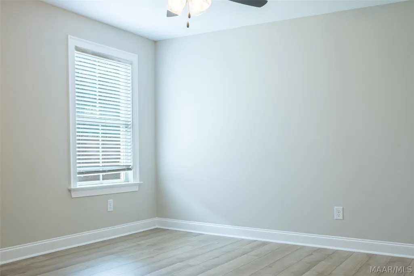
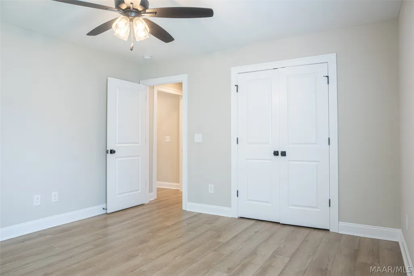
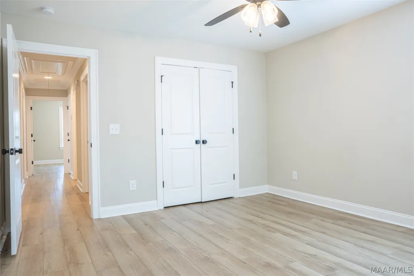
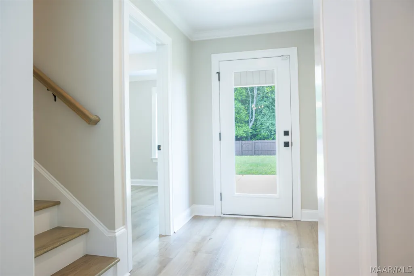
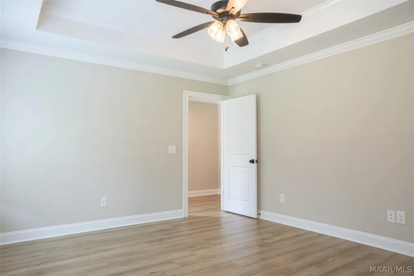
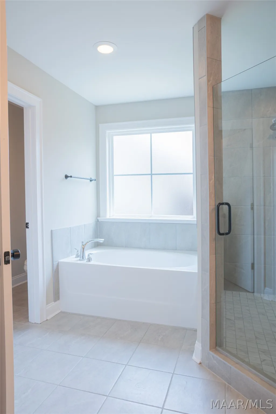
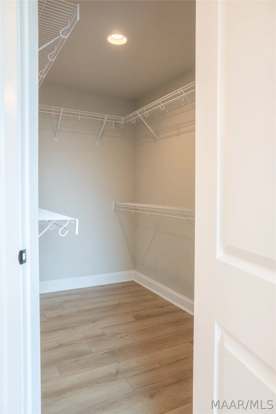
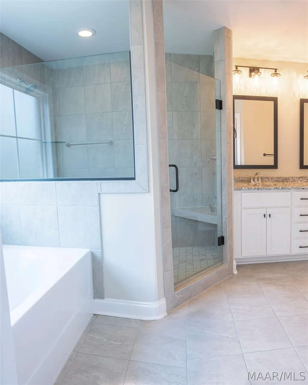
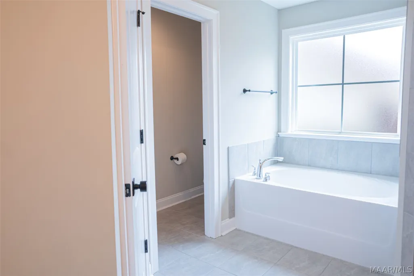
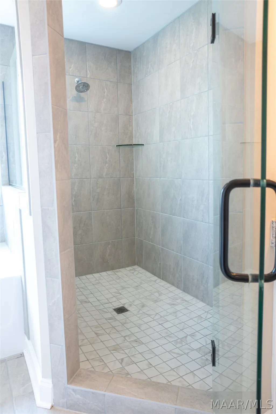
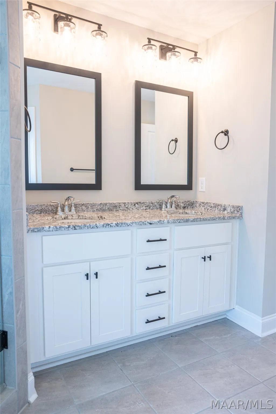
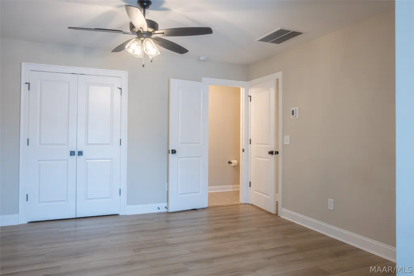
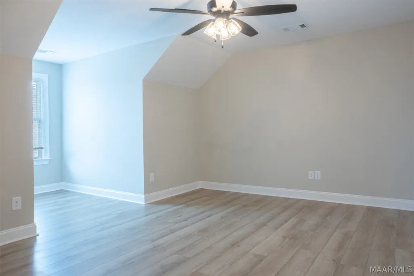
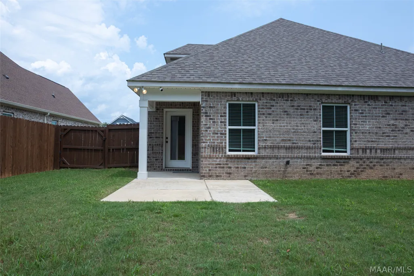
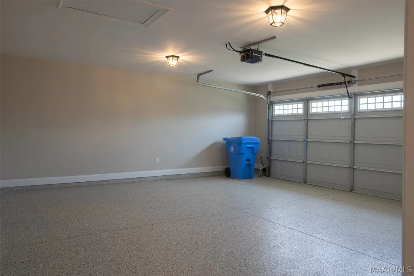
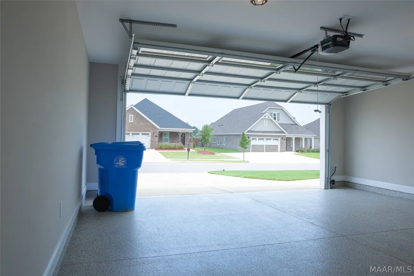
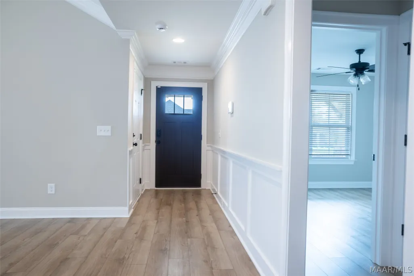
729 Harbin Drive, where luxury, comfort, and thoughtful upgrades come together in the highly sought-after "Kinkade" floor plan. Just three years young, this meticulously maintained, pet-free, & smoke-free home offers modern elegance with the peace of mind that comes from an active termite bond and numerous premium upgrades. From the moment you arrive, you'll appreciate the quiet setting on a street with no through traffic, providing both privacy and a welcoming neighborhood atmosphere. Inside, beautiful wood plank flooring flows seamlessly throughout the home, creating a warm, sophisticated look with easy maintenance. The spacious great room is the heart of the home, showcasing a stunning vaulted ceiling with exposed beams, abundant natural light, and a custom fireplace that's perfect for cozy evenings with family and friends. The kitchen is designed to impress, featuring custom cabinetry, upgraded stainless steel appliances, granite countertops, ample workspace, & generous storage, making meal preparation & entertaining effortless. Retreat to the private owner's suite, thoughtfully designed for relaxation and functionality. The luxurious ensuite bath offers dual vanities, a spacious shower, & every convenience needed for busy mornings or peaceful evenings. One of this home's most versatile features is the upstairs bonus room, complete with a half bath. Whether you need a home office, media room, playroom, guest suite, or even a fourth bedroom, this flexible space adapts to your lifestyle. Additional highlights include: Epoxy-coated garage floor, ADT security system with window and door sensors, and a dedicated laundry room located away from bedrooms for added convenience. Step outside and enjoy all the community has to offer, including a neighborhood swimming pool, pickleball court, and a playground, perfect for recreation, relaxation, and making lasting memories.
| Price History | |
|---|---|
| 6/27/2026 | Listed $410,000 |
| 7/24/2026 | 3$398,900 |
General Features
| Sewer | Public Sewer |
|---|---|
| Heating | Heat Pump |
| Cooling | Central Air,Electric |
| Utilities | Natural Gas Available |
| Possession | Closing |
| Appliances | Dishwasher,Disposal,Gas Range,Gas Water Heater,Microwave,Plumbed For Ice Maker,Refrigerator,Self Cleaning Oven,Tankless Water Heater |
| HOA Fee | 600 |
| Garage Spaces | 2 |
| Association Fee Includes | Recreation Facilities |
| Patio/Porch Features | Covered,Patio,Porch |
| Pool Features | Community,None |
| Security Features | Security System,Fire Alarm |
| Construction Materials | Brick,Fiber Cement,Vinyl Siding,Foam Insulation |
| Year Built | 2023 |
| Levels | One and One Half |
| Property Subtype | Single Family Residence |
| Community Features | Pool |
| Assoc Fee Paid Per | Annually |
| County | Autauga |
| New Construction | false |
| Property Type | Residential |
| HOA | true |
| Attached Garage | true |
| Energy Efficient | Insulation,Windows |
| Subdivision Name | McClain Landing |
| Garage Y/N | true |
| Full Baths | 2 |
| Status | Contingent |
| Directions | From US-82 in Prattville, turn left onto McQueen Smith Road South, turn left onto Maggie Drive, and turn right onto Harbin Drive. Home will be on the right. |
| ModificationTimestamp | 2026-09-11T15:04:09.403-00:00 |
| City | Prattville |
| Lot Size Units | Acres |
| Home Warranty Y/N | true |
| Property Condition | New Construction |
| Lease Considered Y/N | false |
| Builder Name | Stone Martin Builders |
| Standard Status | Active Under Contract |
| Year Built Source | Builder |
| Property Sub Type Additional | Single Family Residence |
| PostalCity | Prattville |
| Legal Description | Lot 109 of McClain Landing Phase 4 |
Interior Features
| Interior Amenities | Attic,Tray Ceiling(s),Garden Tub/Roman Tub,High Ceilings,Pull Down Attic Stairs,Storage,Separate Shower,Vaulted Ceiling(s),Walk-In Closet(s),Window Treatments,Breakfast Bar,Programmable Thermostat |
|---|---|
| Flooring | Tile,Wood |
| Total Fireplaces | 1 |
| Air Conditioning Y/N | true |
| Heating Y/N | true |
| Window Features | Blinds,Double Pane Windows,Window Treatments |
| Fireplace Y/N | true |
| Half Baths | 2 |
| Laundry Features | Washer Hookup,Dryer Hookup |
| Total Bedrooms | 4 |
| LivingAreaSource | Plans |
| Total Baths | 4 |
Exterior Features
| Exterior Amenities | Covered Patio,Fully Fenced,Porch |
|---|---|
| Fencing | Full |
| Parking Features | Attached,Garage |
| Lot Features | City Lot,Subdivision |
| Water Source | Public |
| Lot Size Area | 0.25 |
| Foundation Details | Slab |
| Lot Dimensions | 62.77 X 174.06 IRR |
| Lot Size Acres | 0.25 |
| Road Surface Type | Paved |
| Waterfront Y/N | false |
Amenities
- Foreclosure
- Views
- Short Sale
- New Construction
- Adult 55+
- Lease To Own
- No HOA Fees
- Furnished
- Primary On Main
- Air Conditioning
- Seller Finance
- Green
- Fixer Upper
- Horse
- Golf
- Fireplace
- Deck
- Garage
- Basement
- Pool
Property vs Single Family Average in 36066
Price
Year Built
 Montgomery Area Association of REALTORS® All information deemed reliable but not guaranteed. All properties are subject to prior sale, change or withdrawal. Neither listing broker(s) or information provider(s) shall be responsible for any typographical errors, misinformation, misprints and shall be held totally harmless. Listing(s) information is provided for consumer's personal, non-commercial use and may not be used for any purpose other than to identify prospective properties consumers may
 All information deemed reliable but not guaranteed. All properties are subject to prior sale, change or withdrawal. Neither listing broker(s) or information provider(s) shall be responsible for any typographical errors, misinformation, misprints and shall be held totally harmless. Listing(s) information is provided for consumer's personal, non-commercial use and may not be used for any purpose other than to identify prospective properties consumers may be interested in purchasing. The data relating
 All information deemed reliable but not guaranteed. All properties are subject to prior sale, change or withdrawal. Neither listing broker(s) or information provider(s) shall be responsible for any typographical errors, misinformation, misprints and shall be held totally harmless. Listing(s) information is provided for consumer's personal, non-commercial use and may not be used for any purpose other than to identify prospective properties consumers may be interested in purchasing. The data relating
