









Address
1201 Dalraida Road, Montgomery, AL
Price
$ 215,000
Property Attributes
- MLS#587719
- TypeSingle Family
- Listing Status Active
- CountyMontgomery
- CityMontgomery
- NeighborhoodHighpoint Estates
- Zip36109
- Style
- Year Built1985
- Taxes$ 1686
- Price$ 215,000
- Bedrooms3
- Full Bathrooms2
- Half Bathrooms0
- Sqr Footage1673
- Lot Size0.35 Acres
Data Source:
Montgomery MLS (MAAR)
Property Description
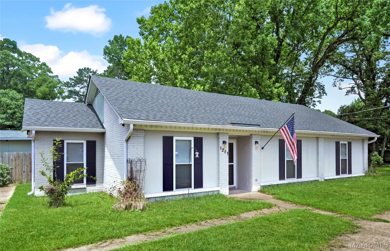
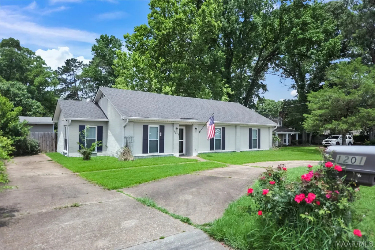
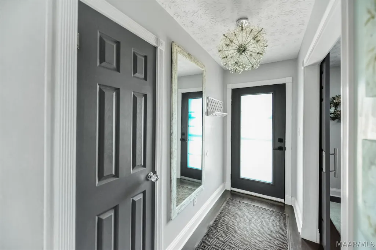
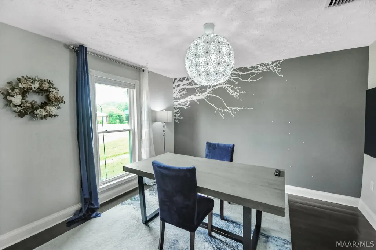
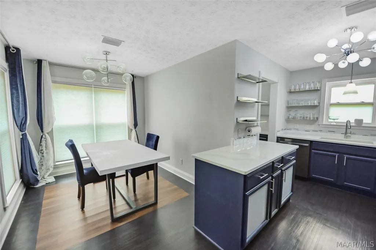
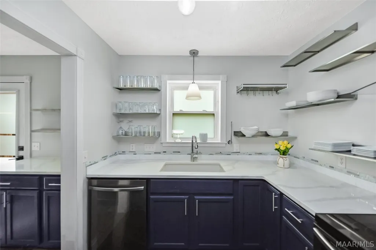
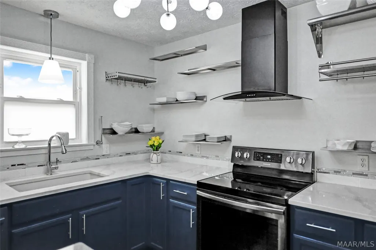
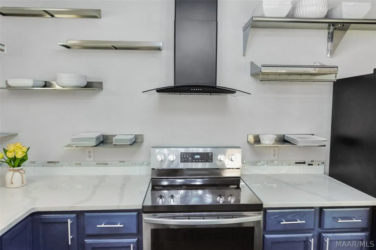
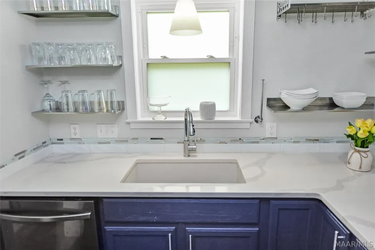
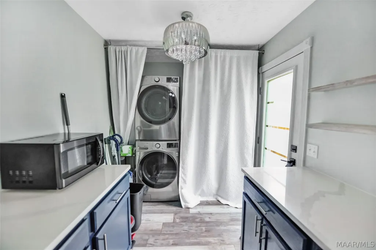
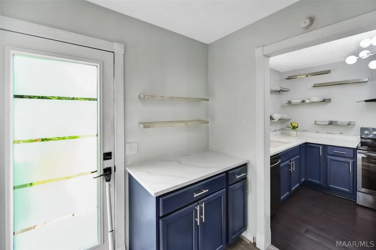
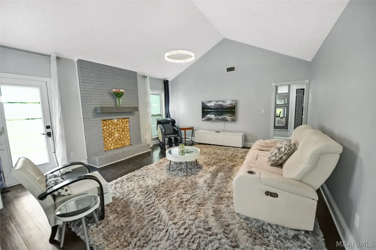
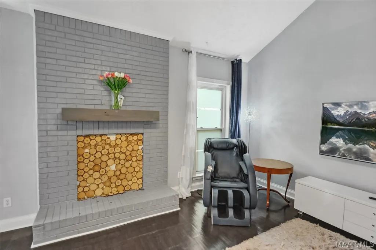
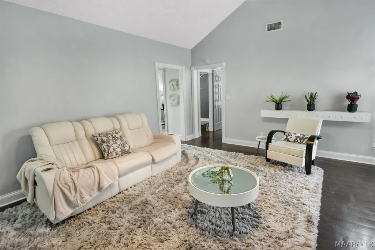
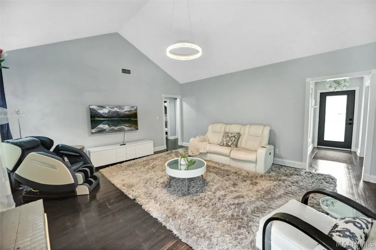
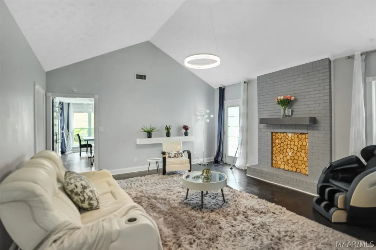
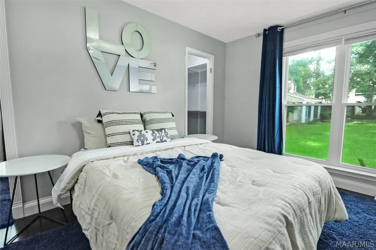
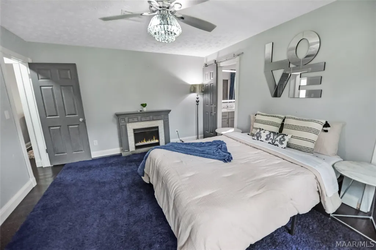
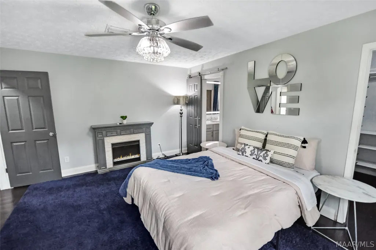
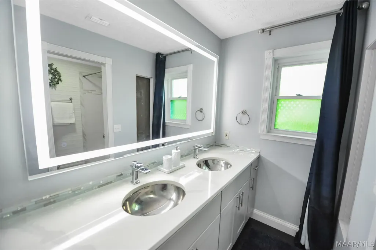
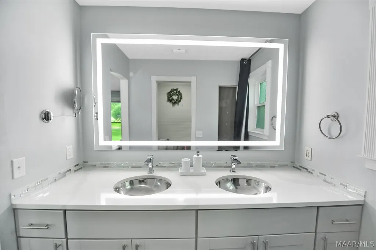
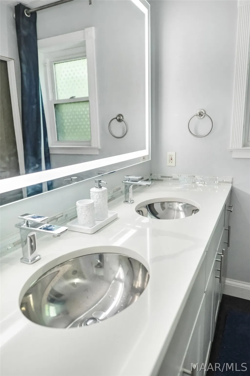
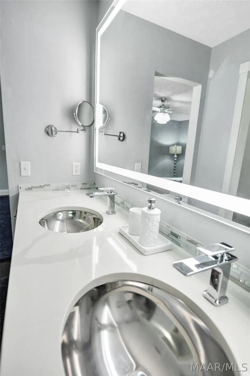
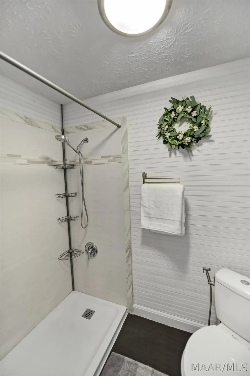
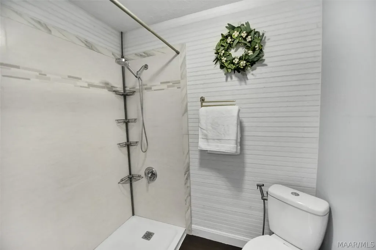
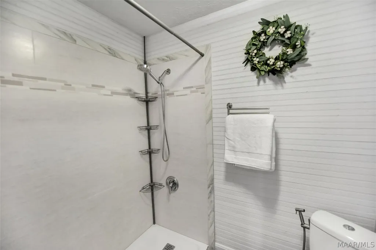
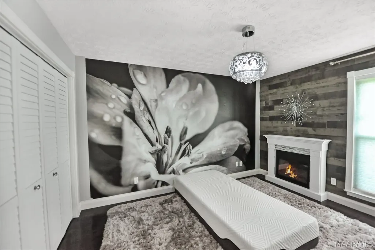
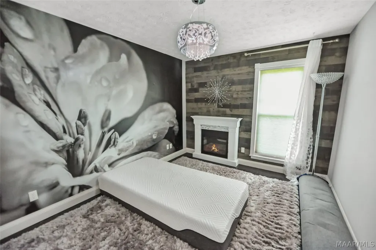
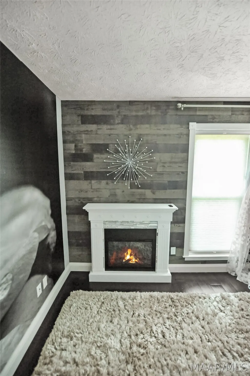
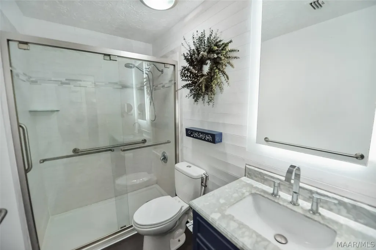
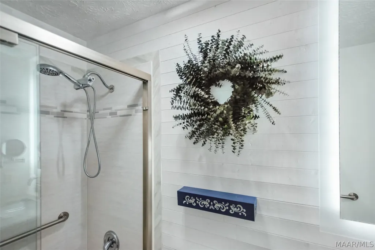
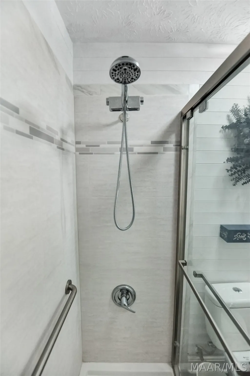
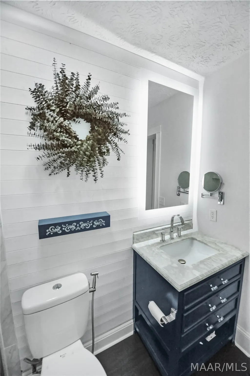
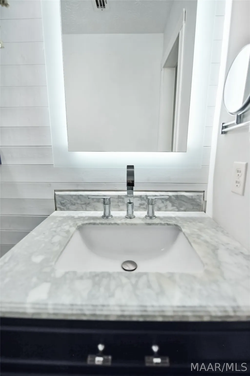
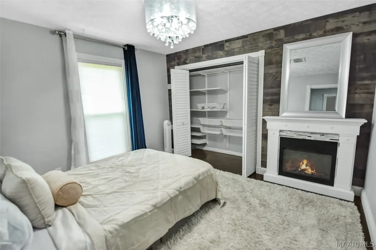
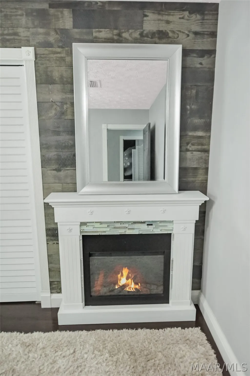
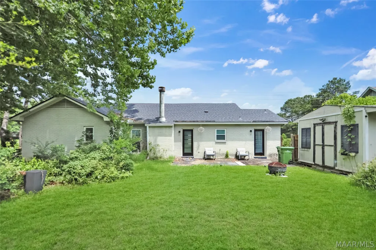
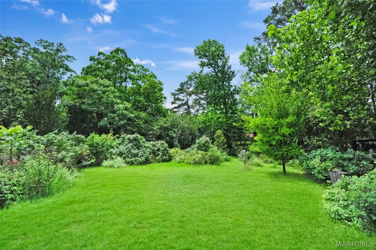
Welcome to 1201 Dalraida — the stylish, move-in-ready home that makes you stop scrolling! Perfectly positioned in the heart of Dalraida, this beautifully renovated home brings together easy everyday living, polished designer finishes, and that rare “already done for you” feeling. The home makes a statement with its custom glass entry doors, inviting curb appeal, circular front drive, and additional side driveway. Step inside and enjoy the beautiful dark wood floors throughout the home, setting a warm, rich foundation for the bright updated interiors. Custom crystal light fixtures add a touch of sparkle and elegance in all the right places, creating a designer feel that is both elevated and welcoming. The showcase kitchen is a true centerpiece, blending function and style with quartz countertops, stainless appliances, and eye-catching stainless steel display shelving that gives the space a polished, modern, almost boutique feel. Whether you are making weekday dinners, hosting friends, or setting out coffee and brunch on the weekend, this kitchen feels special. The living and dining areas are open, comfortable, and full of personality, with stylish decorative accent features adding texture, charm, and that sought-after custom-home look. Every room feels thoughtfully finished, with details that make the home feel curated rather than ordinary. The fully updated primary bathroom is another standout, featuring quartz countertops, fresh modern finishes, stylish shiplap detailing, and a giant lighted mirror that gives the space a clean, spa-like feel. The updated hall bathroom is equally impressive, with quartz countertops, sleek finishes, and a sliding glass shower door that adds both convenience and sophistication. The back yard offers even more to love. Mature fruit trees and flowering bushes create a peaceful, private outdoor space with color, shade, and character — the perfect spot for grilling, relaxing, gardening, pets or easy weekend entertaining.
| Price History | |
|---|---|
| 6/14/2026 | Listed $239,000 |
| 7/2/2026 | 2$235,000 |
| 7/9/2026 | 4$225,000 |
| 7/28/2026 | 3$219,000 |
| 9/4/2026 | 2$215,000 |
General Features
| Sewer | Public Sewer |
|---|---|
| Heating | Central,Electric,Heat Pump |
| Cooling | Central Air,Electric |
| Utilities | Cable Available,Electricity Available,Natural Gas Available,High Speed Internet Available |
| Possession | Close Of Escrow |
| Appliances | Dishwasher,Electric Range,Electric Water Heater,Disposal,Microwave,Plumbed For Ice Maker,Refrigerator,Range Hood,Smooth Cooktop,Dryer,Washer |
| Patio/Porch Features | Patio |
| Architectural Style | One Story |
| Pool Features | None |
| Security Features | Security System |
| Construction Materials | Brick,Stucco |
| Year Built | 1985 |
| Stories Count | 1 |
| Levels | One |
| Property Subtype | Single Family Residence |
| County | Montgomery |
| New Construction | false |
| Property Type | Residential |
| HOA | false |
| Subdivision Name | Highpoint Estates |
| Other Structures | Storage |
| Full Baths | 2 |
| Status | Active |
| Directions | Atlanta Highway or Perry Hill Road, turn onto Dalraida Rd heading north. |
| ModificationTimestamp | 2026-09-04T15:02:40.310-00:00 |
| City | Montgomery |
| Disclosures | Principal is Real Estate Licensed |
| Lot Size Units | Acres |
| Tax Annual Amount | 1686 |
| Home Warranty Y/N | true |
| Lease Considered Y/N | false |
| Virtual Tour | https://youtu.be/IJaHqOLveFA |
| Standard Status | Active |
| Year Built Source | Public Records |
| Property Sub Type Additional | Single Family Residence |
| PostalCity | Montgomery |
| Legal Description | HIGHPOINT ESTS 6B LOT 51 BLK H PLAT BK 26 PG 218 |
Interior Features
| Interior Amenities | Tray Ceiling(s),High Ceilings,Walk-In Closet(s),Window Treatments,Breakfast Bar,Kitchen Island |
|---|---|
| Flooring | Tile,Wood |
| Air Conditioning Y/N | true |
| Heating Y/N | true |
| Window Features | Blinds,Window Treatments |
| Laundry Features | Washer Hookup,Dryer Hookup |
| Total Bedrooms | 3 |
| LivingAreaSource | Other |
| Total Baths | 2 |
Exterior Features
| Exterior Amenities | Fence,Patio,Storage |
|---|---|
| Fencing | Privacy |
| Parking Features | Driveway,Parking Pad |
| Lot Features | City Lot,Mature Trees |
| Water Source | Public |
| Lot Size Area | 0.35 |
| Foundation Details | Slab |
| Lot Dimensions | 85x117 |
| Lot Size Acres | 0.35 |
| Waterfront Y/N | false |
Amenities
- Foreclosure
- Views
- Short Sale
- New Construction
- Adult 55+
- Lease To Own
- No HOA Fees
- Furnished
- Primary On Main
- Air Conditioning
- Seller Finance
- Green
- Fixer Upper
- Horse
- Golf
- Fireplace
- Deck
- Garage
- Basement
- Pool
Property vs Single Family Average in 36109
Price
Taxes
Year Built
 Montgomery Area Association of REALTORS® All information deemed reliable but not guaranteed. All properties are subject to prior sale, change or withdrawal. Neither listing broker(s) or information provider(s) shall be responsible for any typographical errors, misinformation, misprints and shall be held totally harmless. Listing(s) information is provided for consumer's personal, non-commercial use and may not be used for any purpose other than to identify prospective properties consumers may
 All information deemed reliable but not guaranteed. All properties are subject to prior sale, change or withdrawal. Neither listing broker(s) or information provider(s) shall be responsible for any typographical errors, misinformation, misprints and shall be held totally harmless. Listing(s) information is provided for consumer's personal, non-commercial use and may not be used for any purpose other than to identify prospective properties consumers may be interested in purchasing. The data relating
 All information deemed reliable but not guaranteed. All properties are subject to prior sale, change or withdrawal. Neither listing broker(s) or information provider(s) shall be responsible for any typographical errors, misinformation, misprints and shall be held totally harmless. Listing(s) information is provided for consumer's personal, non-commercial use and may not be used for any purpose other than to identify prospective properties consumers may be interested in purchasing. The data relating
