
Open House Tue, Sep 22nd 12:00 PM - 05:00 PM




Address
9254 Charley Lane, Montgomery, AL
Price
$ 417,854
Property Attributes
- MLS#587398
- TypeSingle Family
- Listing Status Active
- CountyMontgomery
- CityMontgomery
- NeighborhoodJubilee
- Zip36117
- Style
- Year Built2026
- Price$ 417,854
- Bedrooms5
- Full Bathrooms2
- Half Bathrooms1
- Sqr Footage2682
- Lot Size0.28 Acres
Data Source:
Montgomery MLS (MAAR)
Property Description
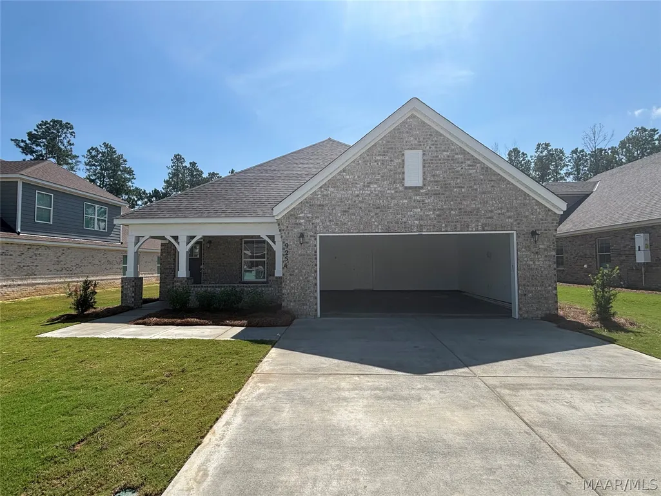
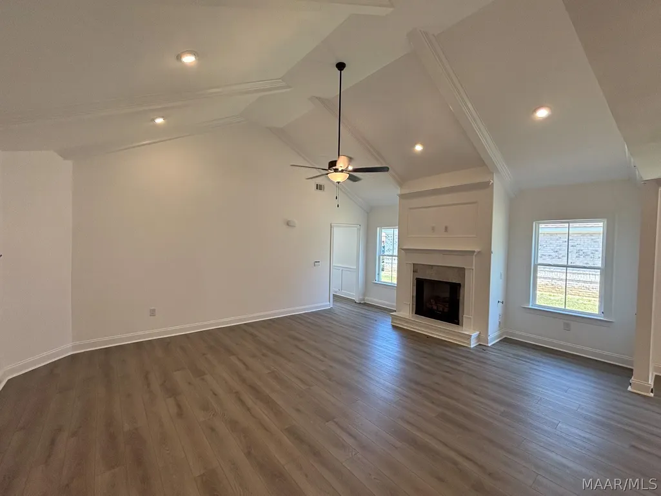
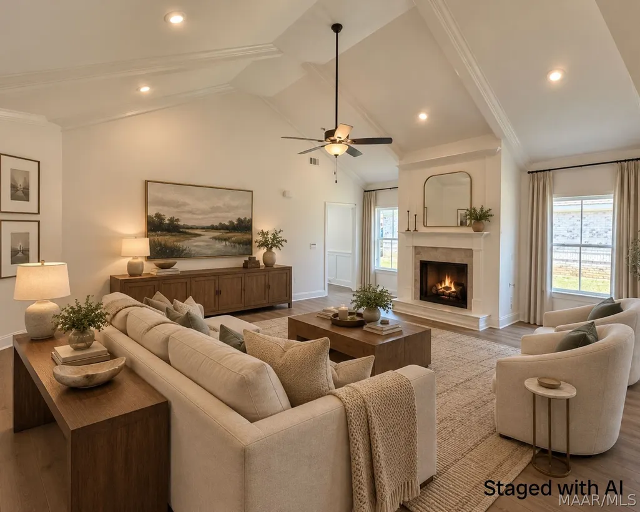
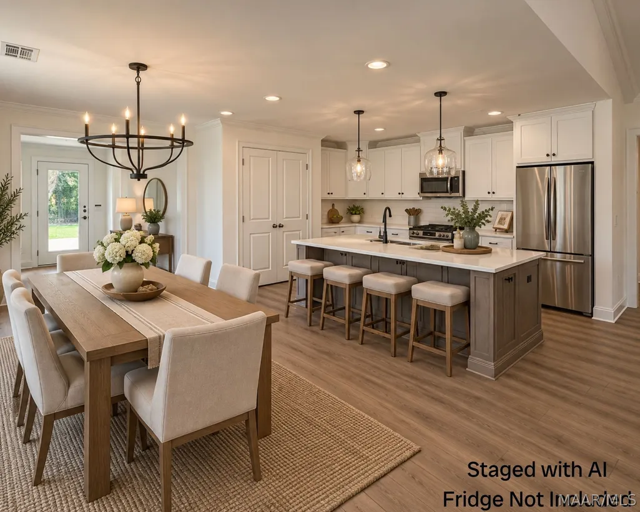
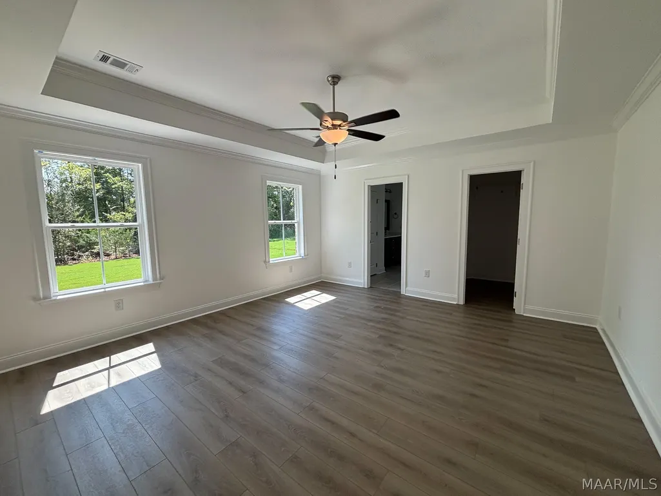
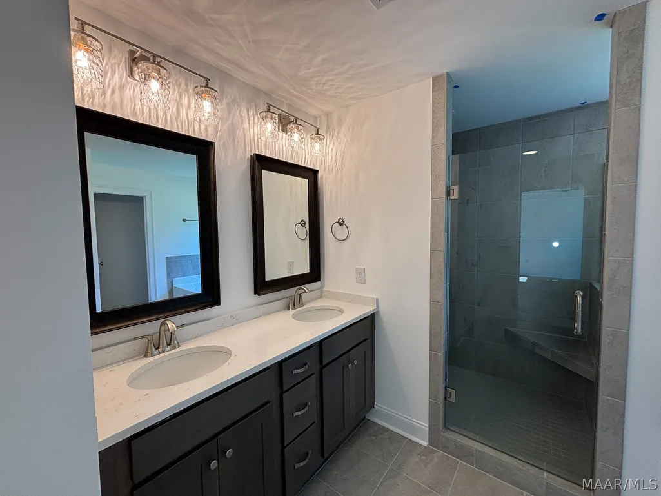
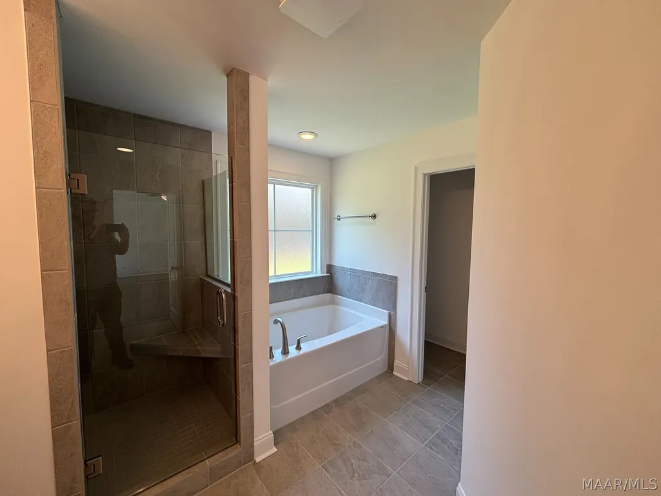
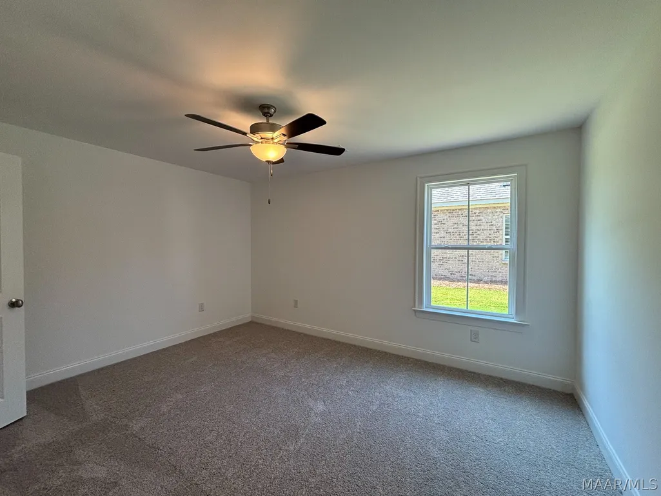
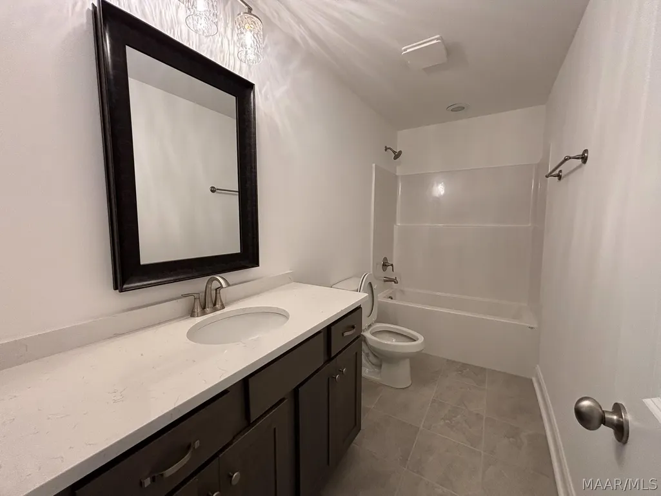
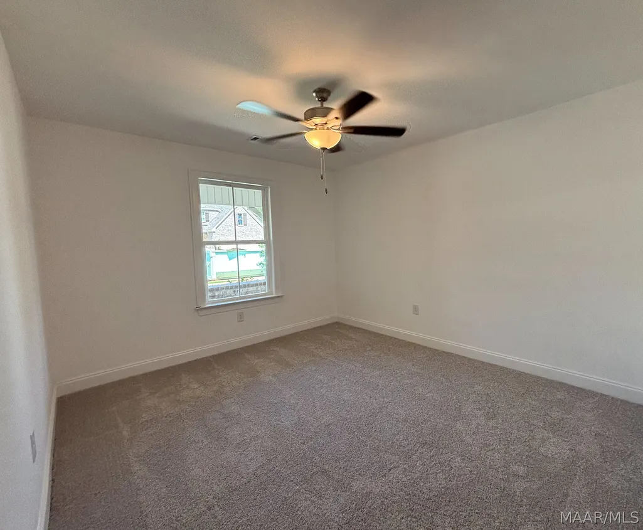
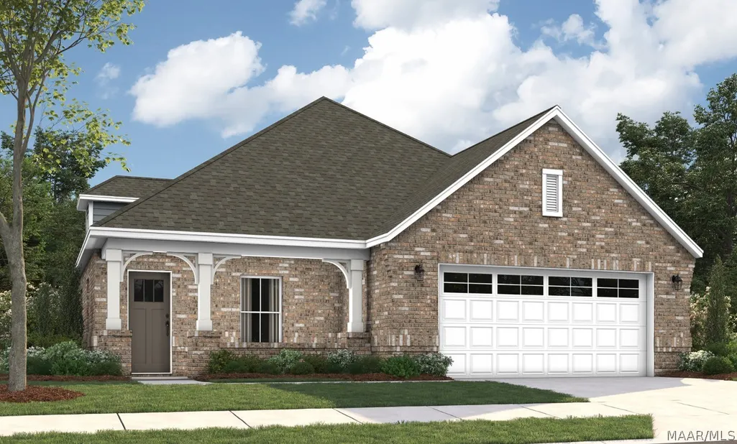
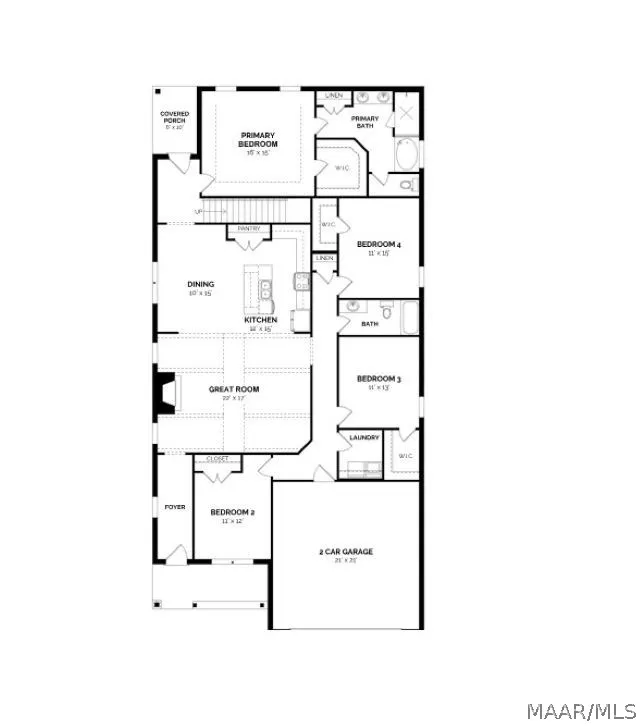
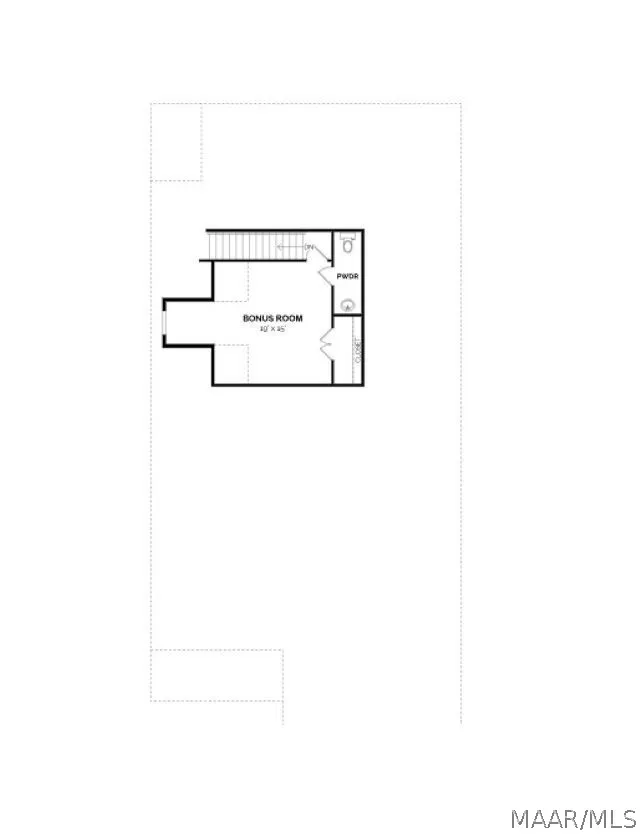
CAN CLOSE IN 30 DAYS! Special incentives are available—ask for details! Discover the Overton, a thoughtfully designed floor plan that combines open-concept living, stylish finishes, and flexible spaces to fit the way you live. A welcoming foyer leads into the heart of the home, where a vaulted living area creates an impressive sense of space and is filled with natural light. The beautifully appointed kitchen is designed for both everyday living and entertaining, featuring a large center island, built-in appliances, quartz countertops, and an expanded pantry. The kitchen flows effortlessly into the dining area and living space, creating an inviting gathering place for family and guests. The spacious primary retreat offers a peaceful escape, with LVP flooring extending through the primary bedroom and a spa-inspired bath featuring a quartz double vanity, garden tub, and tiled shower. Thoughtful design continues upstairs with a versatile bonus room and convenient half bath, providing the perfect space for a home office, media room, playroom, guest area, or additional living space. With its vaulted living spaces, generous storage, stylish finishes, private primary retreat, and adaptable upstairs bonus room, the Overton delivers the perfect balance of timeless style and modern functionality. Photos of completed homes are provided for visualization purposes only and do not depict the actual home under construction. Features, finishes, colors, fixtures, and available options may vary from the home being built.
| Price History | |
|---|---|
| 6/4/2026 | Listed $417,854 |
General Features
| Sewer | Public Sewer |
|---|---|
| Heating | Heat Pump |
| Cooling | Central Air,Electric |
| Utilities | Cable Available,High Speed Internet Available |
| Possession | Close Of Escrow |
| Appliances | Dishwasher,Disposal,Gas Range,Microwave Hood Fan,Microwave,Plumbed For Ice Maker,Tankless Water Heater |
| HOA Fee | 500 |
| Garage Spaces | 2 |
| Patio/Porch Features | Covered,Patio,Porch |
| Architectural Style | Two Story |
| Pool Features | None |
| Security Features | Security System,Fire Alarm |
| Construction Materials | Brick,HardiPlank Type,Foam Insulation |
| Year Built | 2026 |
| Stories Count | 2 |
| Levels | Two |
| Property Subtype | Single Family Residence |
| Assoc Fee Paid Per | Annually |
| County | Montgomery |
| New Construction | true |
| Property Type | Residential |
| HOA | true |
| Attached Garage | true |
| Energy Efficient | Insulation,Windows |
| Subdivision Name | Jubilee |
| Garage Y/N | true |
| Full Baths | 2 |
| Status | Active |
| Directions | Take the Taylor Road exit. Follow to the Vaughn Road & Taylor Road intersection, take a left on Vaughn, continue and take a right on Ray Thorington Road. Follow and take a left on Park Crossing. Jubilee is on the Right hand side of the road. |
| ModificationTimestamp | 2026-09-20T22:00:32.590-00:00 |
| City | Montgomery |
| Disclosures | Principal is Real Estate Licensed |
| Lot Size Units | Acres |
| Home Warranty Y/N | true |
| Property Condition | Under Construction |
| Lease Considered Y/N | false |
| Builder Name | Stone Martin Builders |
| Standard Status | Active |
| Year Built Source | Builder |
| Property Sub Type Additional | Single Family Residence |
| PostalCity | Montgomery |
| Legal Description | Lot 58 in Jubilee Phase 2 |
Interior Features
| Interior Amenities | Double Vanity,Garden Tub/Roman Tub,High Ceilings,Pull Down Attic Stairs,Separate Shower,Vaulted Ceiling(s),Programmable Thermostat |
|---|---|
| Flooring | Carpet,Tile,Wood |
| Total Fireplaces | 1 |
| Air Conditioning Y/N | true |
| Heating Y/N | true |
| Window Features | Double Pane Windows |
| Fireplace Y/N | true |
| Half Baths | 1 |
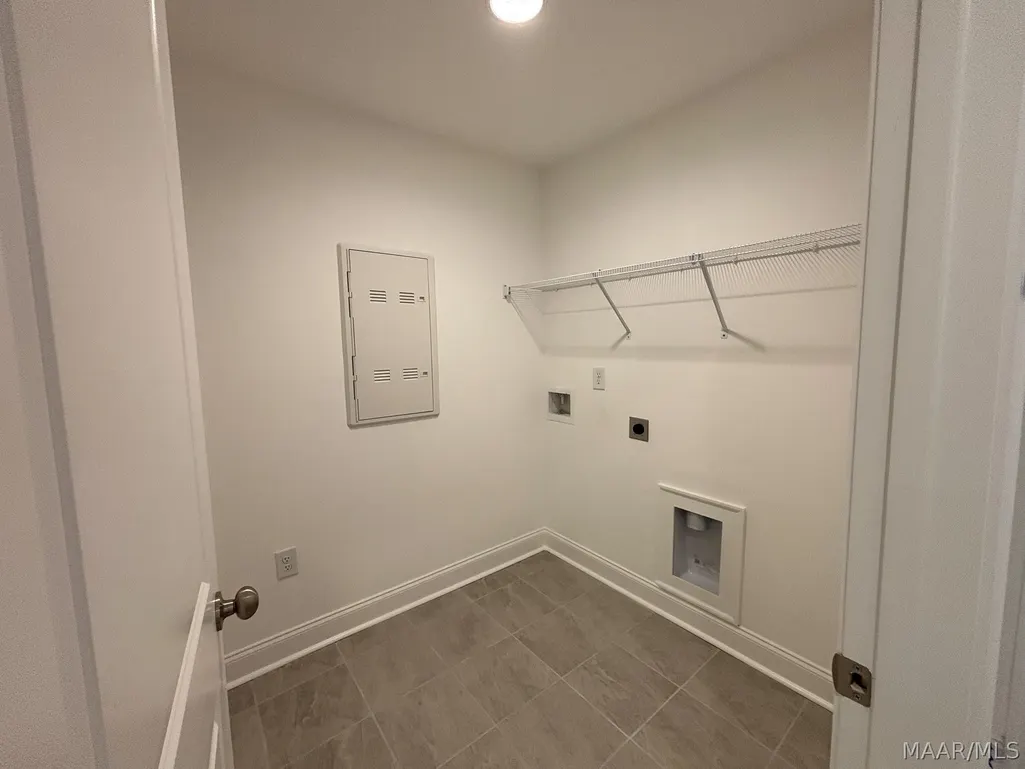
| Laundry Features | Washer Hookup,Dryer Hookup |
| Total Bedrooms | 5 |
| LivingAreaSource | Plans |
| Total Baths | 3 |
Exterior Features
| Exterior Amenities | Covered Patio,Sprinkler/Irrigation,Porch |
|---|---|
| Parking Features | Attached,Garage |
| Lot Features | City Lot,Sprinklers In Ground |
| Water Source | Public |
| Lot Size Area | 0.28 |
| Foundation Details | Slab |
| Lot Dimensions | .28 |
| Lot Size Acres | 0.28 |
| Waterfront Y/N | false |
Amenities
- Foreclosure
- Views
- Short Sale
- New Construction
- Adult 55+
- Lease To Own
- No HOA Fees
- Furnished
- Primary On Main
- Air Conditioning
- Seller Finance
- Green
- Fixer Upper
- Horse
- Golf
- Fireplace
- Deck
- Garage
- Basement
- Pool
Property vs Single Family Average in 36117
Price
Year Built
 Montgomery Area Association of REALTORS® All information deemed reliable but not guaranteed. All properties are subject to prior sale, change or withdrawal. Neither listing broker(s) or information provider(s) shall be responsible for any typographical errors, misinformation, misprints and shall be held totally harmless. Listing(s) information is provided for consumer's personal, non-commercial use and may not be used for any purpose other than to identify prospective properties consumers may
 All information deemed reliable but not guaranteed. All properties are subject to prior sale, change or withdrawal. Neither listing broker(s) or information provider(s) shall be responsible for any typographical errors, misinformation, misprints and shall be held totally harmless. Listing(s) information is provided for consumer's personal, non-commercial use and may not be used for any purpose other than to identify prospective properties consumers may be interested in purchasing. The data relating
 All information deemed reliable but not guaranteed. All properties are subject to prior sale, change or withdrawal. Neither listing broker(s) or information provider(s) shall be responsible for any typographical errors, misinformation, misprints and shall be held totally harmless. Listing(s) information is provided for consumer's personal, non-commercial use and may not be used for any purpose other than to identify prospective properties consumers may be interested in purchasing. The data relating
