












Address
8985 Caraway Lane, Montgomery, AL
Price
$ 550,000
Property Attributes
- MLS#587202
- TypeSingle Family
- Listing Status Active
- CountyMontgomery
- CityMontgomery
- NeighborhoodBreckenridge
- Zip36117
- Style
- Year Built2020
- Price$ 550,000
- Bedrooms4
- Full Bathrooms3
- Half Bathrooms1
- Sqr Footage3479
Data Source:
Montgomery MLS (MAAR)
Property Description
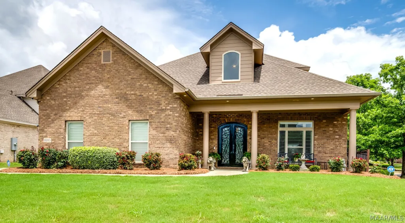
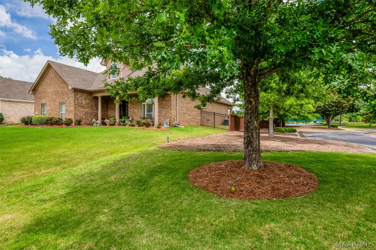
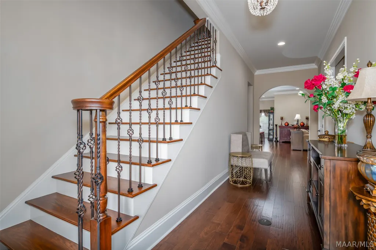
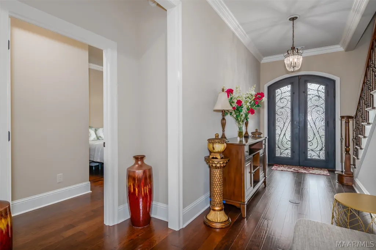
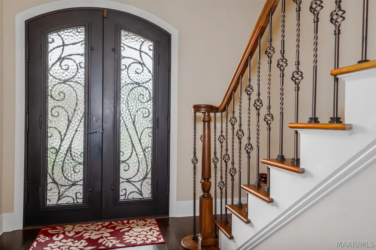
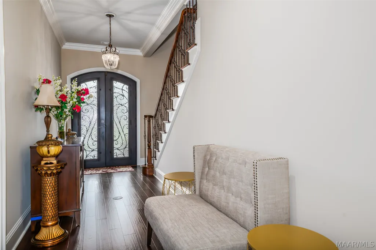
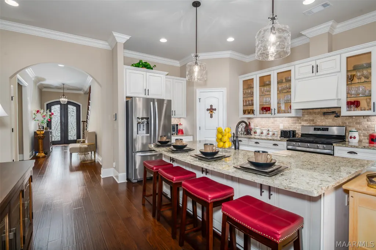
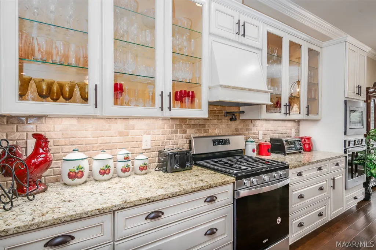
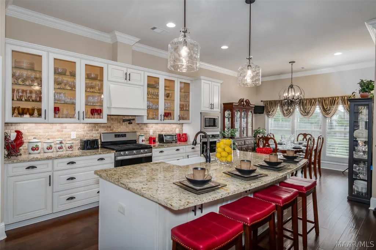
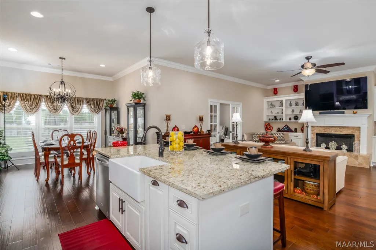
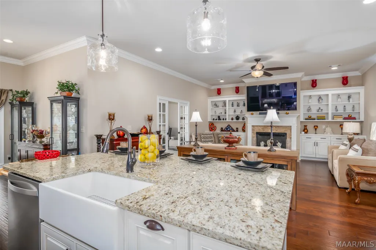
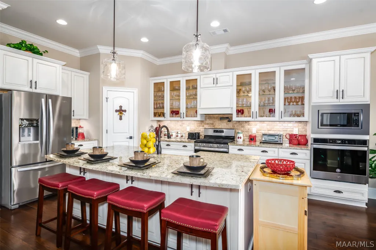
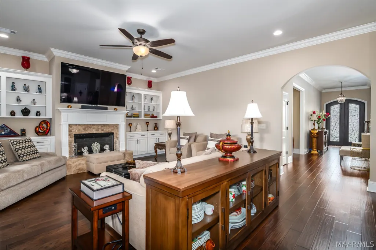
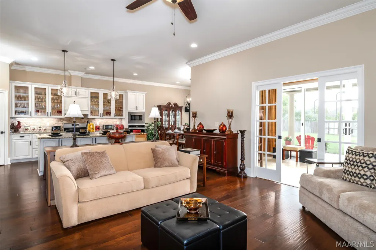
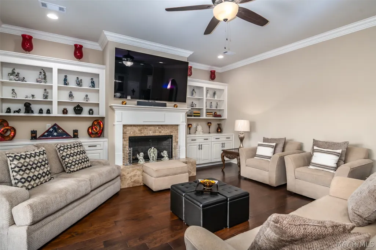
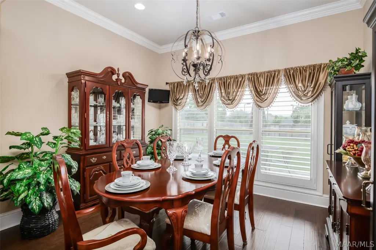
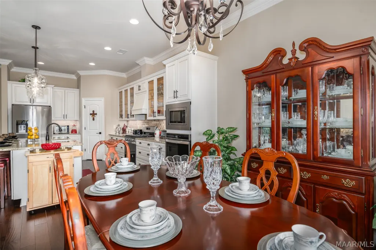
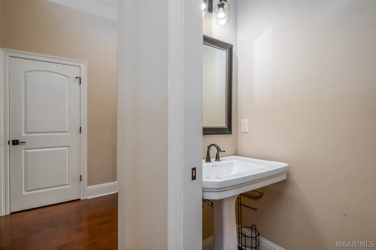
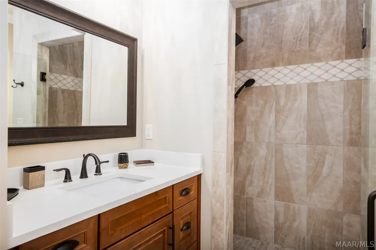
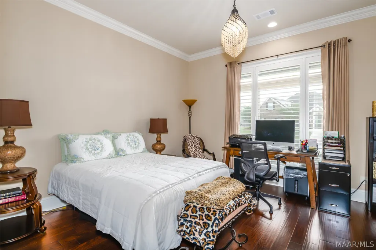
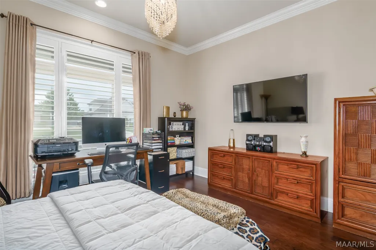
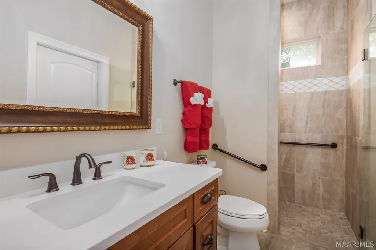
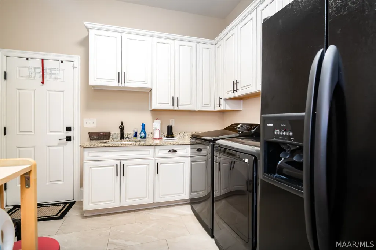
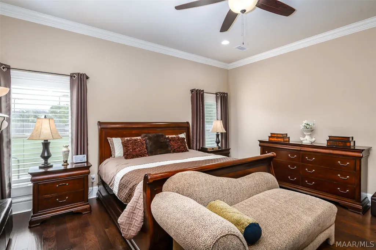
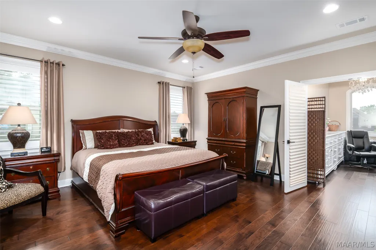
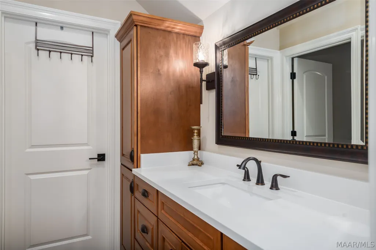
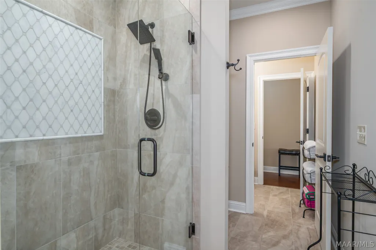
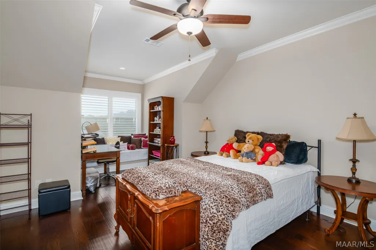
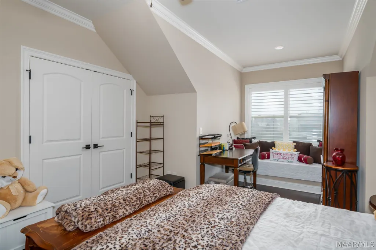
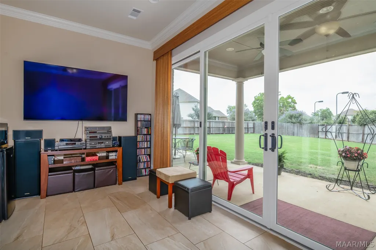
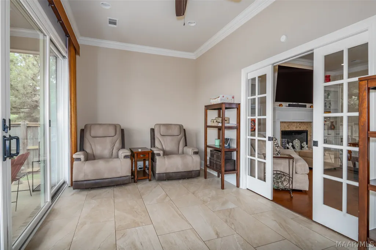
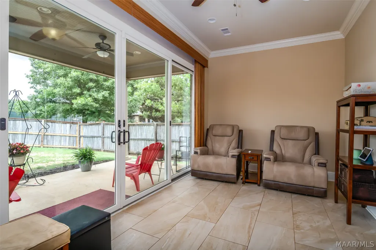
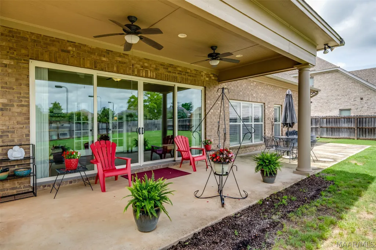
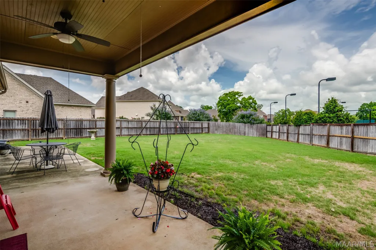
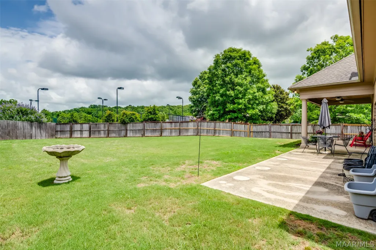
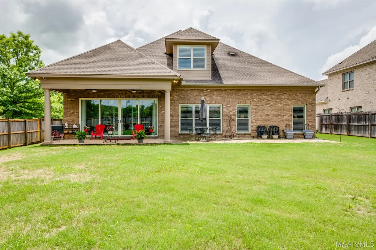
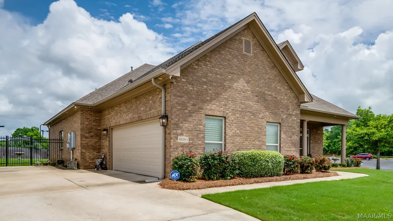
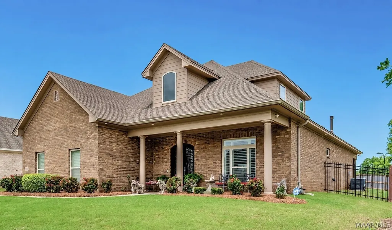
New Listing in East Montgomery! They wish they could take it with them! This Breckenridge Beauty is a true custom-built home and is filled with quality craftsmanship! The elegant iron-and-glass double front door welcome you into an inviting foyer with warm hardwood flooring that runs throughout! This all-brick home features 4 large bedrooms, 3.5 baths, and a bright sunroom with French pocket doors, and expansive glass doors that leads to a covered patio that creates an excellent space for outdoor entertaining! The kitchen design is timeless and offers beautiful cabinetry, a center island, farmhouse sink, lighted glass accent cabinets, gas range with a wood vent hood, pot filler, built-in wall oven and microwave, and a double-door refrigerator. The laundry room has additional storage, a built-in laundry sink & the washer, dryer, and refrigerator stay! The owner’s suite downstairs includes double vanities, frameless glass walk-in shower, freestanding tub, and an extra-large walk-in closet. Bedroom 2 is also downstairs and includes a private bath. Upstairs is 2 more large bedrooms, a shared bath with separate vanity areas and a frameless glass walk-in-shower, and more storage space! The family room features custom-built-in bookcases on each side of the gas fireplace. Built with high energy standards this home includes spray foam insulation, tankless gas water heaters and energy efficient windows, as well as plantation shutters throughout, a full yard irrigation system and fenced backyard. Don't pass this one by, it's too pretty to miss! Located just steps from the private Breckenridge Clubhouse, this home offers exceptional convenience to the private clubhouse, a 24-hour fitness center access, a zero-entry swimming pool, furnished outdoor patios, covered pool cabana, a gated children’s playground, and lighted double tennis courts. Convenient to I-85, Maxwell Air Force Base, Hospitals, Shopping and Dining.
| Price History | |
|---|---|
| 5/30/2026 | Listed $560,000 |
| 8/3/2026 | 2$550,000 |
General Features
| Sewer | Public Sewer |
|---|---|
| Heating | Central,Electric,Heat Pump,Multiple Heating Units |
| Cooling | Central Air,Ceiling Fan(s),Electric,Heat Pump,Multi Units |
| Utilities | Cable Available,Electricity Available,Natural Gas Available |
| Possession | Close Of Escrow |
| Appliances | Double Oven,Dishwasher,Disposal,Gas Range,Multiple Water Heaters,Microwave,Plumbed For Ice Maker,Refrigerator,Self Cleaning Oven,Tankless Water Heater,Dryer,Washer |
| HOA Fee | 900 |
| Garage Spaces | 2 |
| Association Fee Includes | Association Management,Maintenance Grounds,Maintenance Structure,Recreation Facilities,See Agent |
| Patio/Porch Features | Covered,Patio,Porch |
| Architectural Style | Two Story |
| Pool Features | Community,Pool |
| Security Features | Security System,Fire Alarm |
| Construction Materials | Brick,HardiPlank Type,Foam Insulation |
| Year Built | 2020 |
| Stories Count | 2 |
| Levels | Two |
| Property Subtype | Single Family Residence |
| Community Features | Pool |
| Assoc Fee Paid Per | Annually |
| County | Montgomery |
| New Construction | false |
| Property Type | Residential |
| HOA | true |
| Attached Garage | true |
| Energy Efficient | Insulation,Solar Screens,Windows |
| Subdivision Name | Breckenridge |
| Garage Y/N | true |
| Full Baths | 3 |
| Status | Active |
| Directions | From Vaughn Rd. to Ray Thorington rd. travel approx. 1.5 miles and the entrance to Breckenridge is on the left. Left onto Old Breckenridge Lane, then left on Caraway Lane, and Home is beside the Clubhouse on the right. |
| ModificationTimestamp | 2026-09-01T12:15:46.180-00:00 |
| City | Montgomery |
| Lot Size Units | Acres |
| Carport Spaces | 2 |
| Carport Y/N | true |
| Home Warranty Y/N | false |
| Lease Considered Y/N | false |
| Standard Status | Active |
| Year Built Source | Builder |
| Property Sub Type Additional | Single Family Residence |
| PostalCity | Montgomery |
| Legal Description | Lot 49, Block L, Plat 11, Breckenridge |
Interior Features
| Interior Amenities | Attic,Double Vanity,Garden Tub/Roman Tub,Handicap Access,High Ceilings,Linen Closet,Pull Down Attic Stairs,Sound System,Storage,Shutters,Separate Shower,Vaulted Ceiling(s),Walk-In Closet(s),Wired for Sound,Breakfast Bar,Kitchen Island,Pot Filler,Programmable Thermostat |
|---|---|
| Flooring | Tile,Wood |
| Total Fireplaces | 1 |
| Air Conditioning Y/N | true |
| Heating Y/N | true |
| Window Features | Double Pane Windows,Plantation Shutters,Tinted Windows |
| Fireplace Y/N | true |
| Half Baths | 1 |
| Laundry Features | Washer Hookup,Dryer Hookup |
| Total Bedrooms | 4 |
| LivingAreaSource | Assessor |
| Total Baths | 4 |
Exterior Features
| Exterior Amenities | Covered Patio,Fully Fenced,Fence,Sprinkler/Irrigation,Porch |
|---|---|
| Fencing | Full,Privacy |
| Parking Features | Attached,Driveway,Garage,Garage Door Opener,Parking Pad |
| Lot Features | City Lot,Subdivision,Sprinklers In Ground |
| Water Source | Public |
| Foundation Details | Slab |
| Lot Dimensions | 75' |
| Road Surface Type | Paved |
| Waterfront Y/N | false |
Amenities
- Foreclosure
- Views
- Short Sale
- New Construction
- Adult 55+
- Lease To Own
- No HOA Fees
- Furnished
- Primary On Main
- Air Conditioning
- Seller Finance
- Green
- Fixer Upper
- Horse
- Golf
- Fireplace
- Deck
- Garage
- Basement
- Pool
Property vs Single Family Average in 36117
Price
Year Built
 Montgomery Area Association of REALTORS® All information deemed reliable but not guaranteed. All properties are subject to prior sale, change or withdrawal. Neither listing broker(s) or information provider(s) shall be responsible for any typographical errors, misinformation, misprints and shall be held totally harmless. Listing(s) information is provided for consumer's personal, non-commercial use and may not be used for any purpose other than to identify prospective properties consumers may
 All information deemed reliable but not guaranteed. All properties are subject to prior sale, change or withdrawal. Neither listing broker(s) or information provider(s) shall be responsible for any typographical errors, misinformation, misprints and shall be held totally harmless. Listing(s) information is provided for consumer's personal, non-commercial use and may not be used for any purpose other than to identify prospective properties consumers may be interested in purchasing. The data relating
 All information deemed reliable but not guaranteed. All properties are subject to prior sale, change or withdrawal. Neither listing broker(s) or information provider(s) shall be responsible for any typographical errors, misinformation, misprints and shall be held totally harmless. Listing(s) information is provided for consumer's personal, non-commercial use and may not be used for any purpose other than to identify prospective properties consumers may be interested in purchasing. The data relating
