









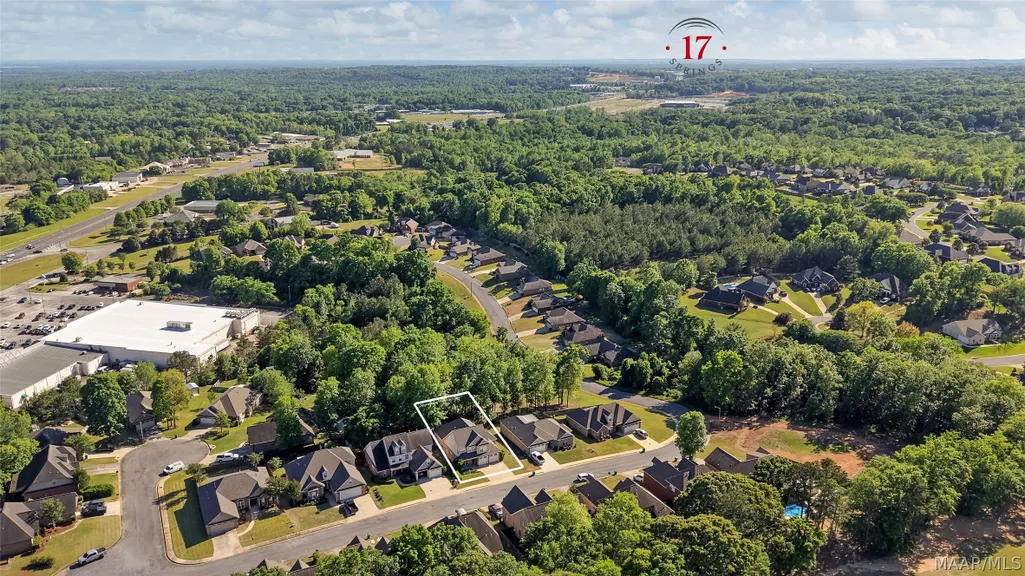
Address
342 Ashton Park, Millbrook, AL
Price
$ 339,900
Property Attributes
- MLS#586337
- TypeSingle Family
- Listing Status Contingent
- CountyElmore
- CityMillbrook
- NeighborhoodAshton Park
- Zip36054
- Style
- Year Built2005
- Price$ 339,900
- Bedrooms4
- Full Bathrooms3
- Half Bathrooms0
- Sqr Footage2696
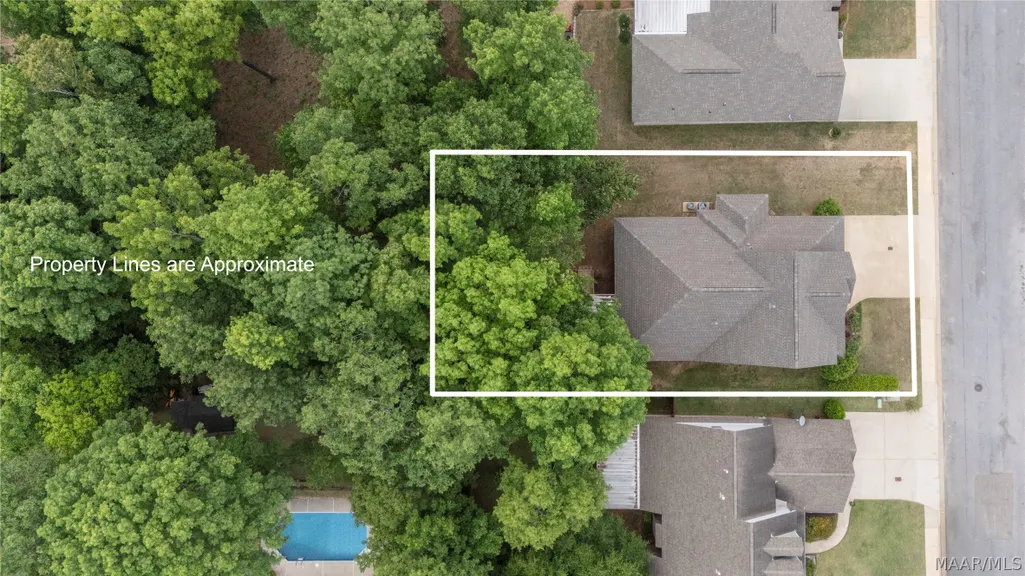
- Lot Size0.21 Acres
Data Source:
Montgomery MLS (MAAR)
Property Description
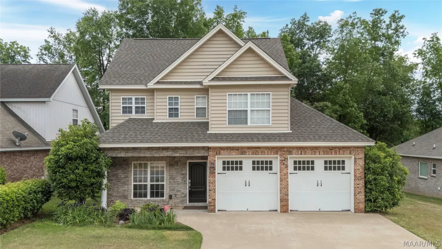
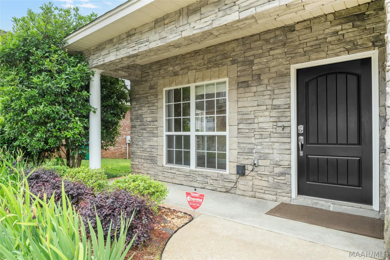
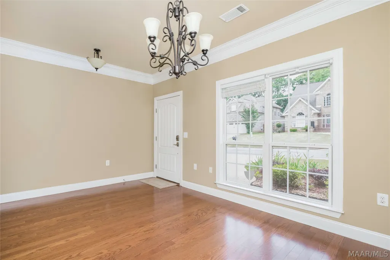
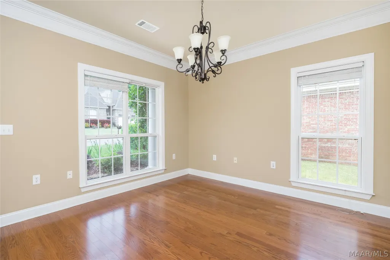
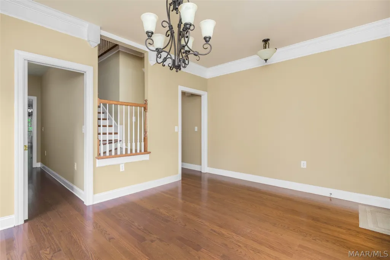
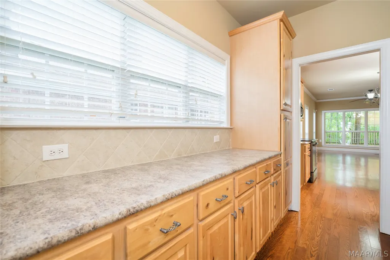
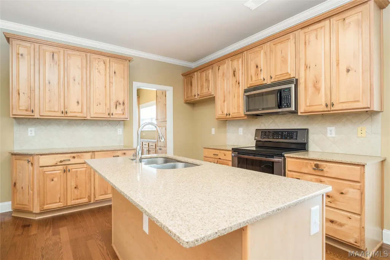
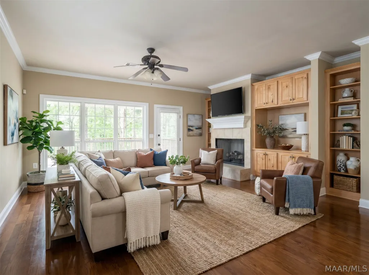
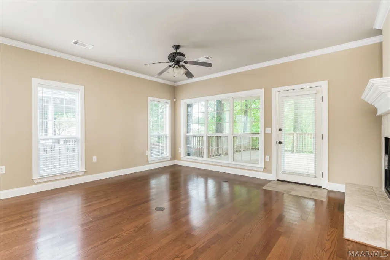
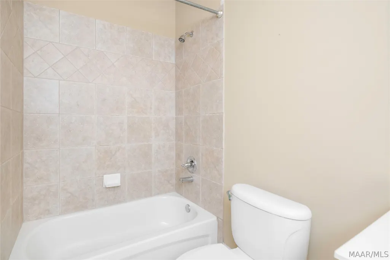
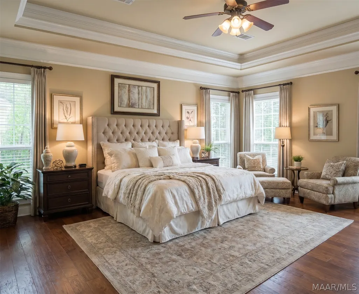
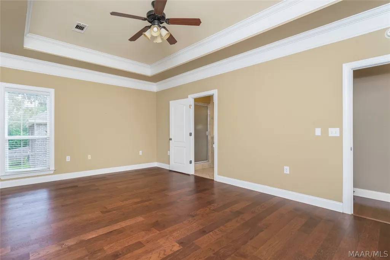
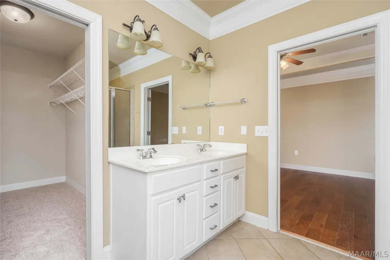
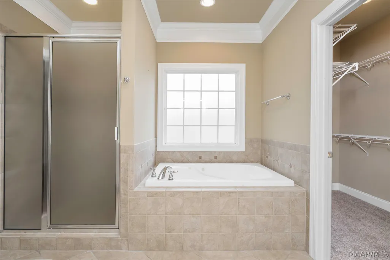
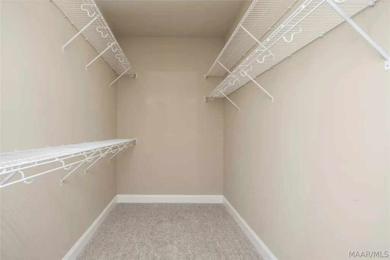
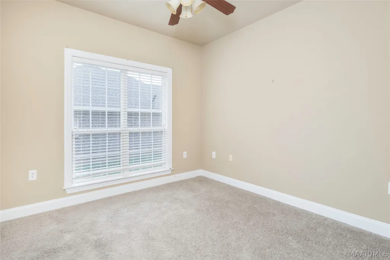
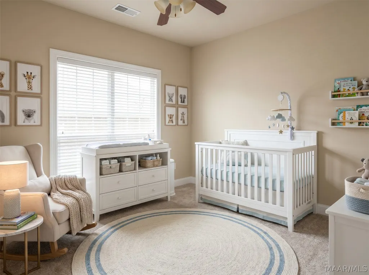
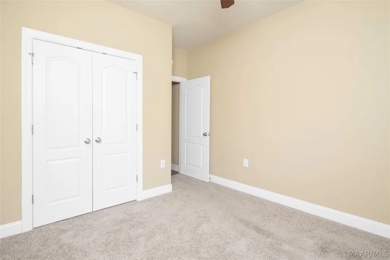
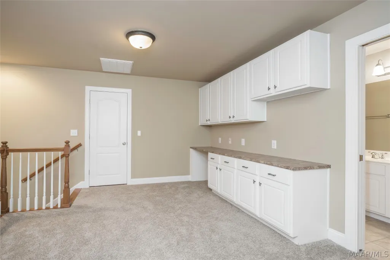
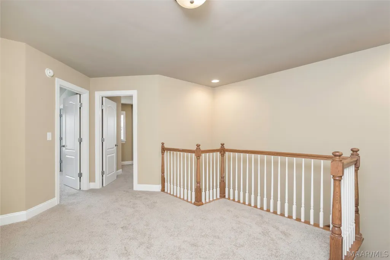
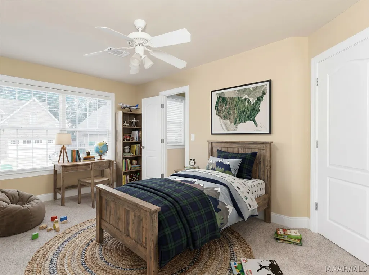
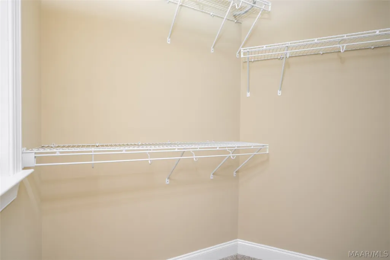
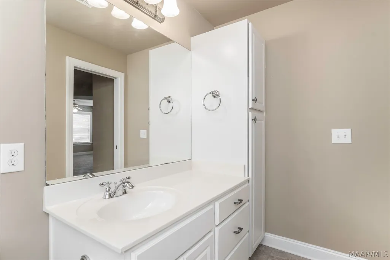
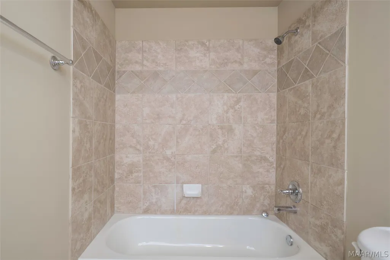
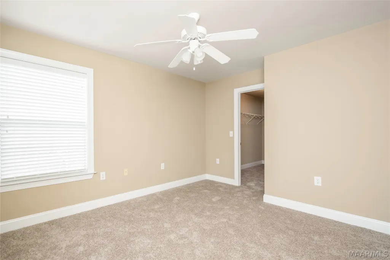
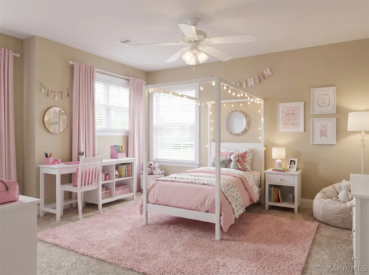
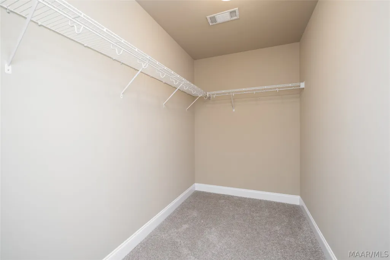
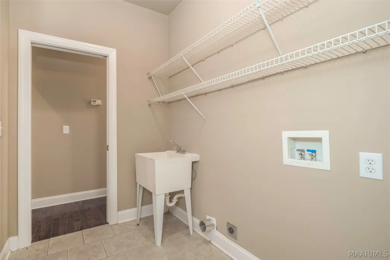
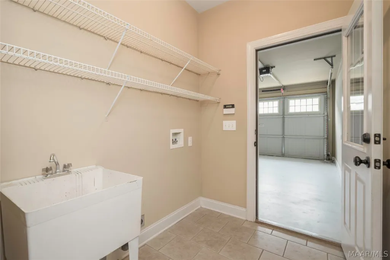
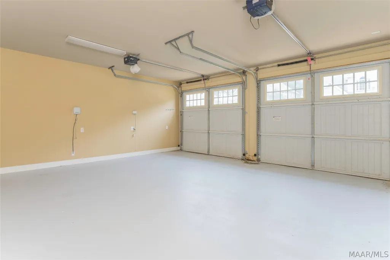
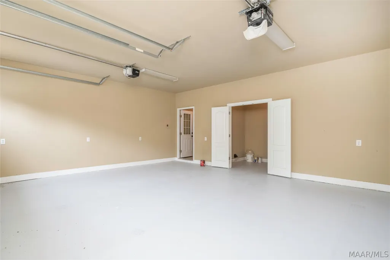
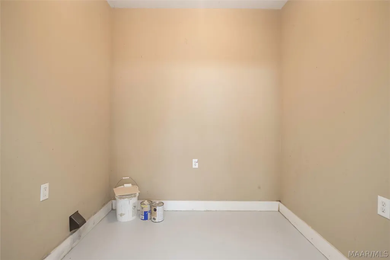
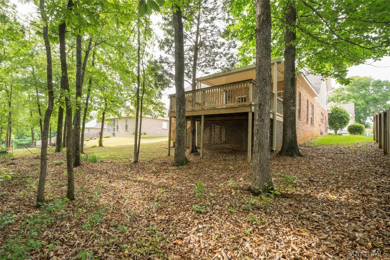
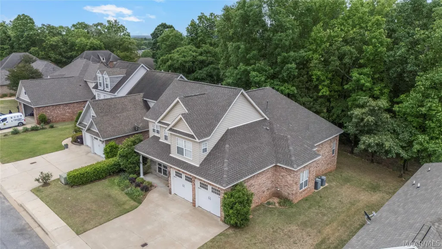
Welcome to your dream home in the heart of Millbrook, perfectly perched on a picturesque hilltop! This stunning residence invites you in with a charming front porch, setting the tone for warmth and hospitality. Step inside to discover an open-concept kitchen and family room. The kitchen boasts elegant granite countertops, stainless steel appliances, a work island, a regular pantry, and a butler's pantry for all your entertaining needs. The family room, flooded with natural light, features custom built-ins and a cozy gas-log fireplace. Retreat to the luxurious master suite, a true oasis with not one but two walk-in closets, a rejuvenating jetted garden tub, a separate shower, and a double vanity - your personal sanctuary! An additional guest bedroom on the main floor is perfect for a mother-in-law suite, a nursery, or a home office, with the guest bathroom just steps away for effortless convenience. The upstairs landing is a delightful surprise, equipped with a built-in desk area, perfect for homeschooling, arts and crafts, or work-from-home arrangements. The two spacious bedrooms upstairs each have walk-in closets. A well-appointed bathroom is located between the bedrooms. The practical layout continues with a two-car garage featuring epoxy-sealed floors, complemented by a generous storage room, and conveniently located off the laundry area. Step outside to your private deck, adorned with curtains for added privacy, where you can relish tranquil views of the backyard. With a one-year-old roof and a Rain Bird irrigation system, maintenance is a breeze, allowing you more time to enjoy the beauty of your home. Schedule your private tour today and make this captivating Millbrook gem your own!
| Price History | |
|---|---|
| 5/7/2026 | Listed $359,900 |
| 7/9/2026 | 3$349,900 |
| 8/24/2026 | 3$339,900 |
General Features
| Sewer | Public Sewer |
|---|---|
| Heating | Heat Pump,Multiple Heating Units |
| Cooling | Ceiling Fan(s),Heat Pump,Multi Units |
| Utilities | Cable Available,Electricity Available,High Speed Internet Available |
| Possession | Close Of Escrow |
| Roof | Ridge Vents |
| Appliances | Dishwasher,Electric Range,Electric Water Heater,Microwave Hood Fan,Microwave,Plumbed For Ice Maker,Smooth Cooktop,Self Cleaning Oven |
| Garage Spaces | 2 |
| Patio/Porch Features | Covered,Deck,Porch |
| Architectural Style | Two Story |
| Pool Features | None |
| Security Features | Security System,Fire Alarm |
| Construction Materials | Brick,Vinyl Siding |
| Year Built | 2005 |
| Stories Count | 2 |
| Levels | Two |
| Property Subtype | Single Family Residence |
| County | Elmore |
| New Construction | false |
| Property Type | Residential |
| HOA | false |
| Attached Garage | true |
| Energy Efficient | Windows |
| Subdivision Name | Ashton Park |
| Garage Y/N | true |
| Full Baths | 3 |
| Status | Contingent |
| Directions | i 65 North to Exit 181 then right on Hwy 14. to 4th Red Light then left and immediate right then Immediate left on Ashton Park . Home on Right at the top of the Hill. |
| ModificationTimestamp | 2026-09-03T18:30:26.760-00:00 |
| City | Millbrook |
| Lot Size Units | Acres |
| Home Warranty Y/N | false |
| Lease Considered Y/N | false |
| Standard Status | Active Under Contract |
| Year Built Source | Public Records |
| Property Sub Type Additional | Single Family Residence |
| PostalCity | Millbrook |
| Legal Description | SEC 29 T18 R17 0.21 AC LOT 43 ASHTON PARK PLAT NO 1 PB 15, PAGE 17. |
Interior Features
| Interior Amenities | Attic,Tray Ceiling(s),Double Vanity,Garden Tub/Roman Tub,High Ceilings,Jetted Tub,Storage,Separate Shower,Walk-In Closet(s),Window Treatments,Kitchen Island |
|---|---|
| Flooring | Carpet,Tile,Wood |
| Total Fireplaces | 1 |
| Air Conditioning Y/N | true |
| Heating Y/N | true |
| Window Features | Blinds,Double Pane Windows,Window Treatments |
| Fireplace Y/N | true |
| Laundry Features | Washer Hookup,Dryer Hookup |
| Total Bedrooms | 4 |
| LivingAreaSource | Assessor |
| Total Baths | 3 |
Exterior Features
| Exterior Amenities | Deck,Porch |
|---|---|
| Parking Features | Attached,Driveway,Garage,Garage Door Opener |
| Lot Features | City Lot,Mature Trees,Subdivision |
| Water Source | Public |
| Lot Size Area | 0.21 |
| Foundation Details | Slab |
| Lot Dimensions | 70x130x70x130 |
| Lot Size Acres | 0.21 |
| Road Surface Type | Paved |
| Waterfront Y/N | false |
| Road Frontage Type | Public Road |
Amenities
- Foreclosure
- Views
- Short Sale
- New Construction
- Adult 55+
- Lease To Own
- No HOA Fees
- Furnished
- Primary On Main
- Air Conditioning
- Seller Finance
- Green
- Fixer Upper
- Horse
- Golf
- Fireplace
- Deck
- Garage
- Basement
- Pool
Property vs Single Family Average in 36054
Price
Year Built
 Montgomery Area Association of REALTORS® All information deemed reliable but not guaranteed. All properties are subject to prior sale, change or withdrawal. Neither listing broker(s) or information provider(s) shall be responsible for any typographical errors, misinformation, misprints and shall be held totally harmless. Listing(s) information is provided for consumer's personal, non-commercial use and may not be used for any purpose other than to identify prospective properties consumers may
 All information deemed reliable but not guaranteed. All properties are subject to prior sale, change or withdrawal. Neither listing broker(s) or information provider(s) shall be responsible for any typographical errors, misinformation, misprints and shall be held totally harmless. Listing(s) information is provided for consumer's personal, non-commercial use and may not be used for any purpose other than to identify prospective properties consumers may be interested in purchasing. The data relating
 All information deemed reliable but not guaranteed. All properties are subject to prior sale, change or withdrawal. Neither listing broker(s) or information provider(s) shall be responsible for any typographical errors, misinformation, misprints and shall be held totally harmless. Listing(s) information is provided for consumer's personal, non-commercial use and may not be used for any purpose other than to identify prospective properties consumers may be interested in purchasing. The data relating
